
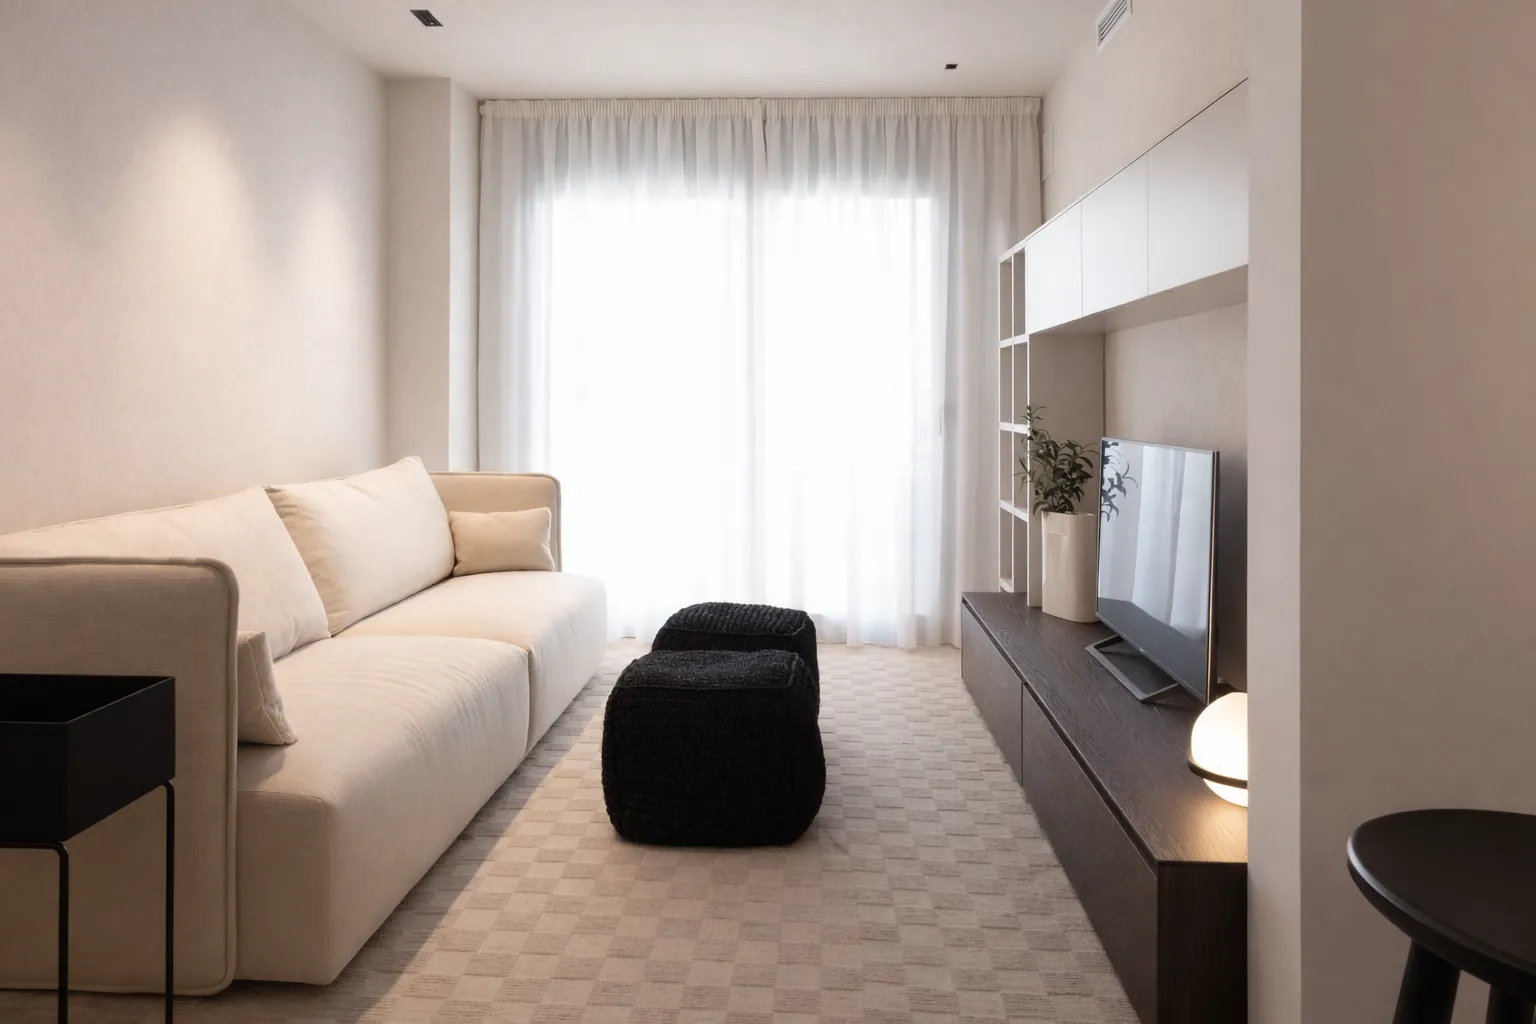
Duplex in Sant Boi A home made to measure A young couple with two small children had just bought a duplex and wanted to turn it into a beautiful, welcoming and practical family home. They did not need a major renovation, but a trusted team to select, coordinate and supply furniture and decoration, taking care of every detail. We made adjustments to the original lighting, refreshed the wall colours and introduced decorative wallpapers, textures and furniture to bring coherence to the interior. In the entrance hall, a large mural changes the perception of what was originally a narrow space and creates a visual connection with the rest of the home. The interior colours and materials continue into the small garden, designed for family life. This project shows that transforming a home does not always require major building work. Sometimes the difference lies in choosing each piece carefully and making everything work together. Year 2024
Pau Casals Residence
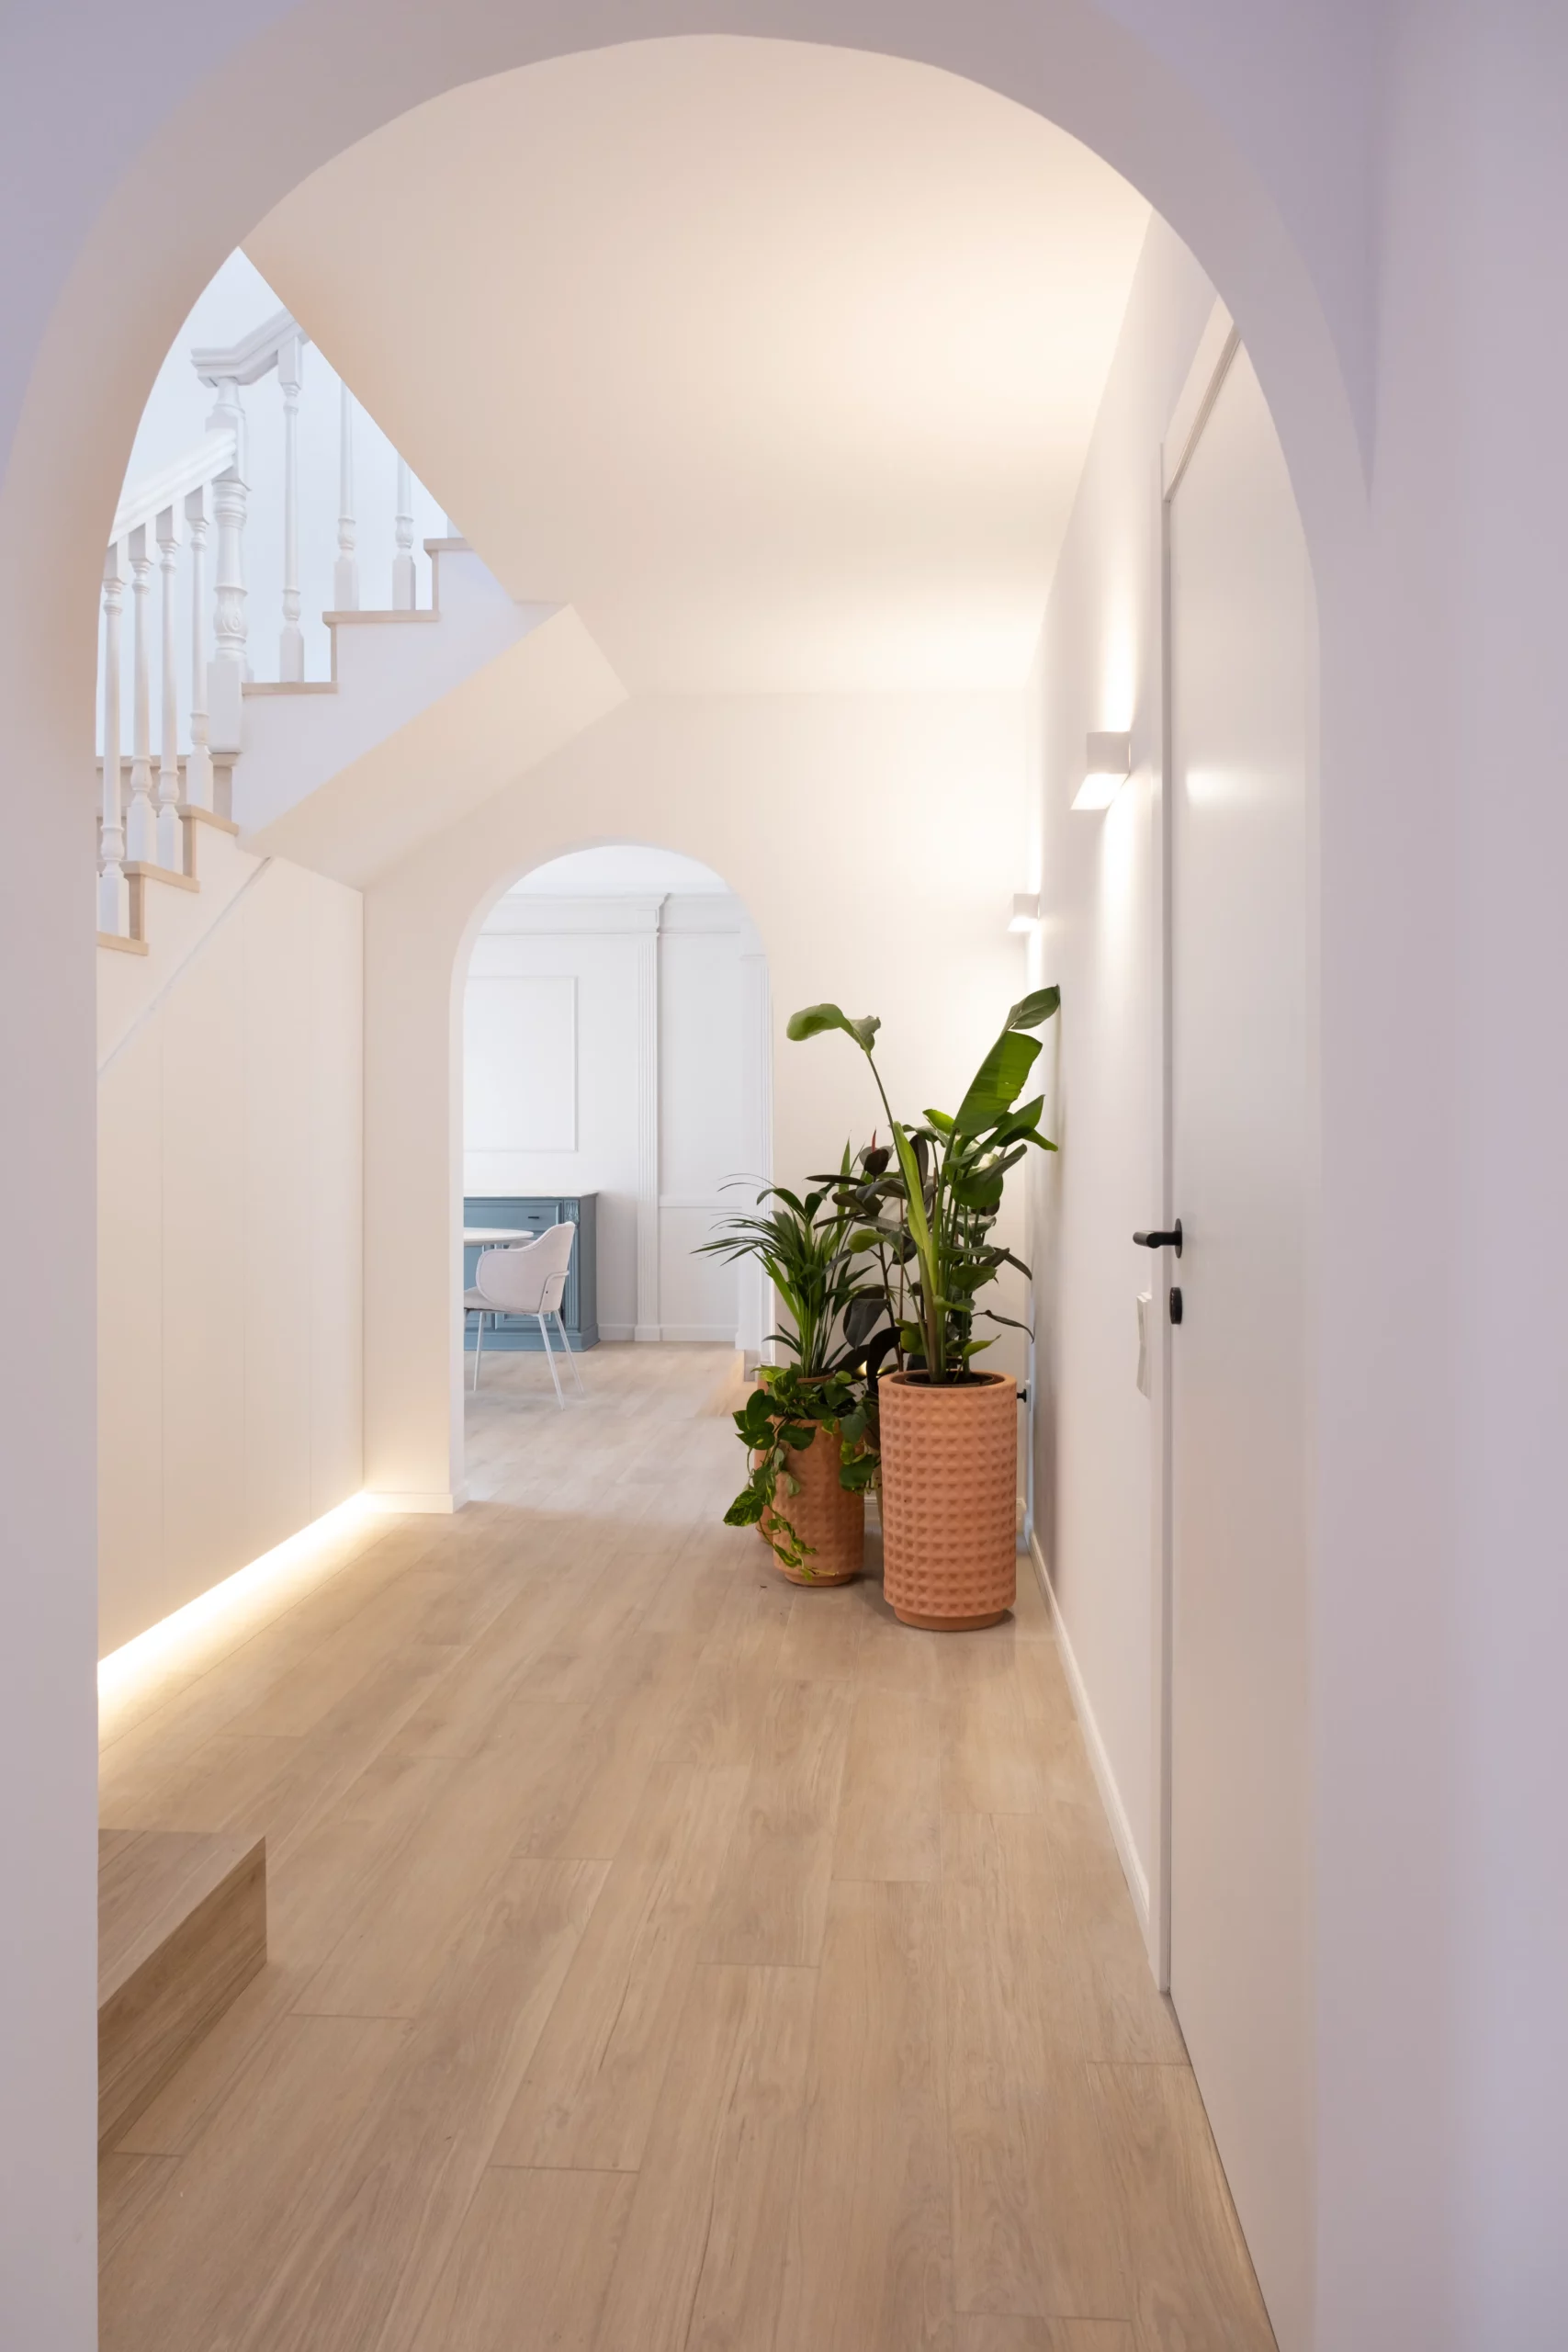
Pau Casals Residence Form and colour This home needed a more open layout, but its owners wanted each room to retain its own personality. They were looking for connected spaces, easy circulation and a home with a distinctive identity. The design transforms the way people move through the house. Large openings and arches link the rooms, creating an almost circular route that brings fluidity and a much greater sense of space. Colour plays a central role. Rather than separating rooms with walls, we used blocks of colour to define each area and give it character. In the kitchen, a curved counter with a textured finish becomes one of the defining features of everyday life. The result is a lively, individual home where layout, shapes and colour work together to create a more open, natural way of living. Year 2023 See publication in Nuevo Estilo magazine.
SCHOOL OFFICES
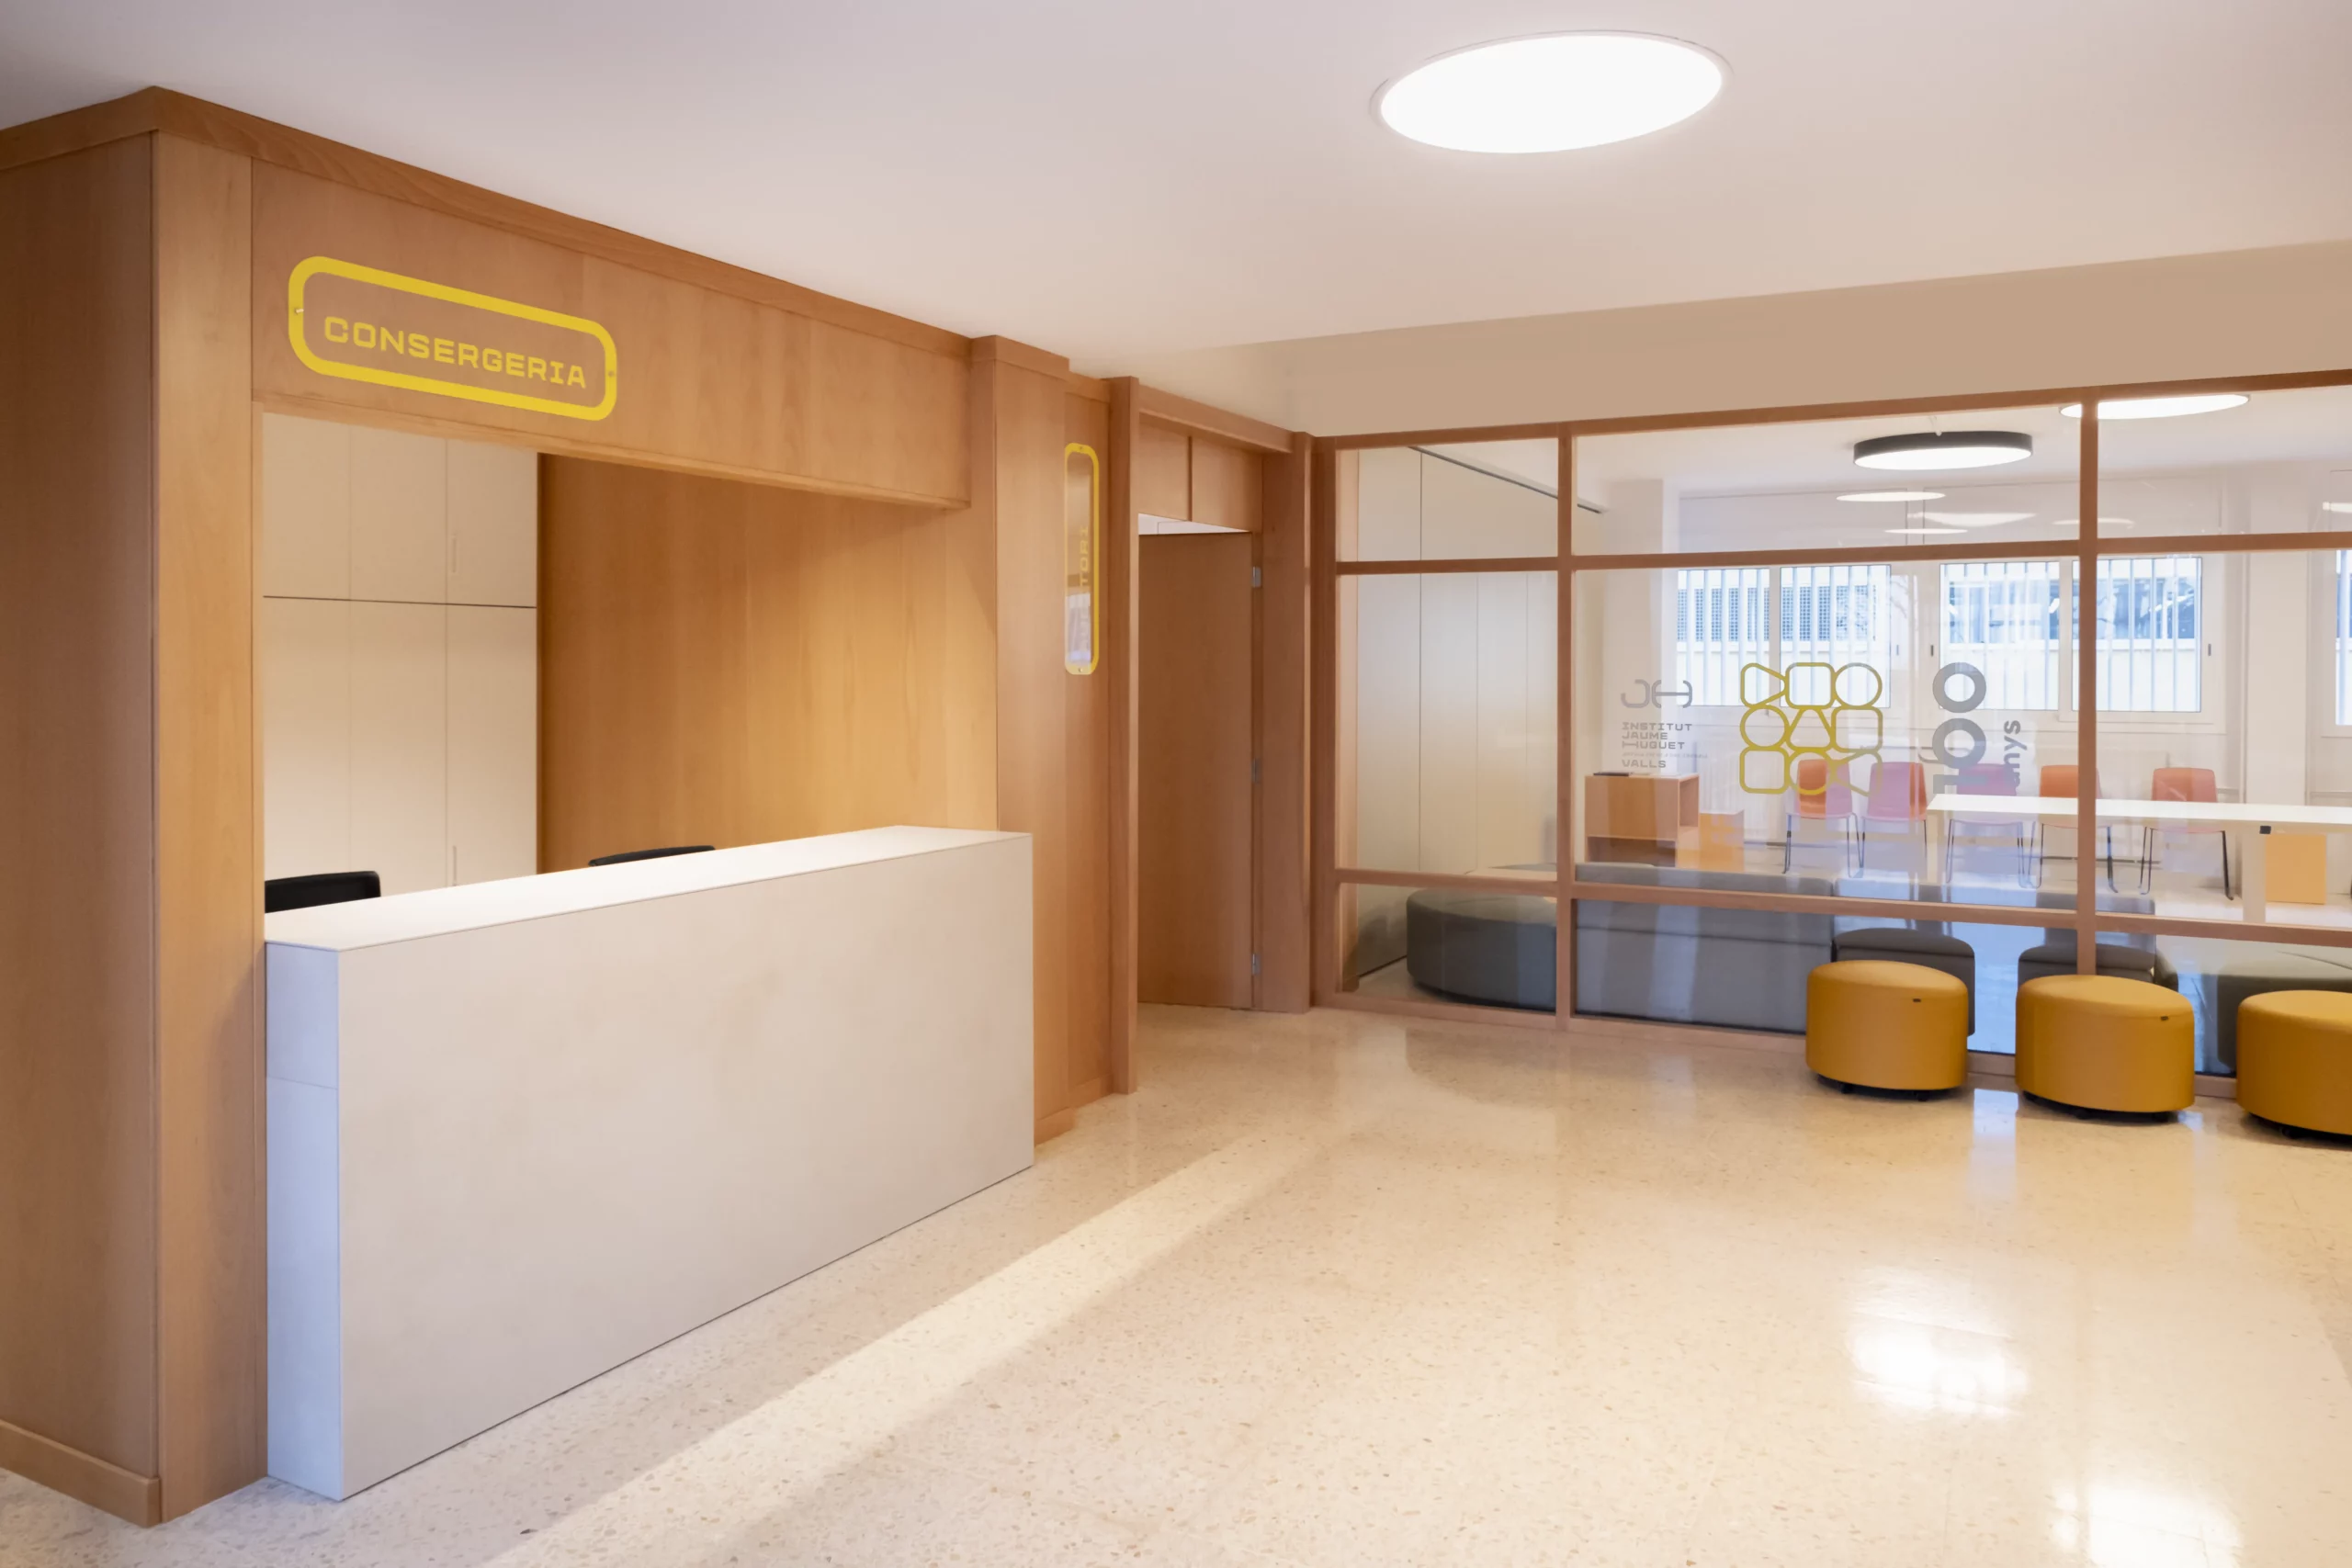
SCHOOL OFFICES INS Jaume Huguet The spaces in a school must serve many different purposes: working, concentrating, meeting, socialising and adapting to activities that change throughout the day. At Jaume Huguet Secondary School, the entrance needed reorganising, the offices needed improving and the shared rooms needed greater flexibility. We also wanted a consistent identity across the building, moving away from the cold, impersonal atmosphere often associated with educational facilities. Natural wood provides the common thread throughout the project, bringing warmth, visual continuity and, above all, the durability we consider essential in heavily used spaces. The entrance is now clearer and more welcoming; offices support concentration; and the staff room combines work areas with more informal corners. In the library and multipurpose room, furniture allows the layout to change to suit different activities. Every decision aims to make daily life easier for the people who work and study here, without compromising on thoughtful design. Year 2024
Bonanova House
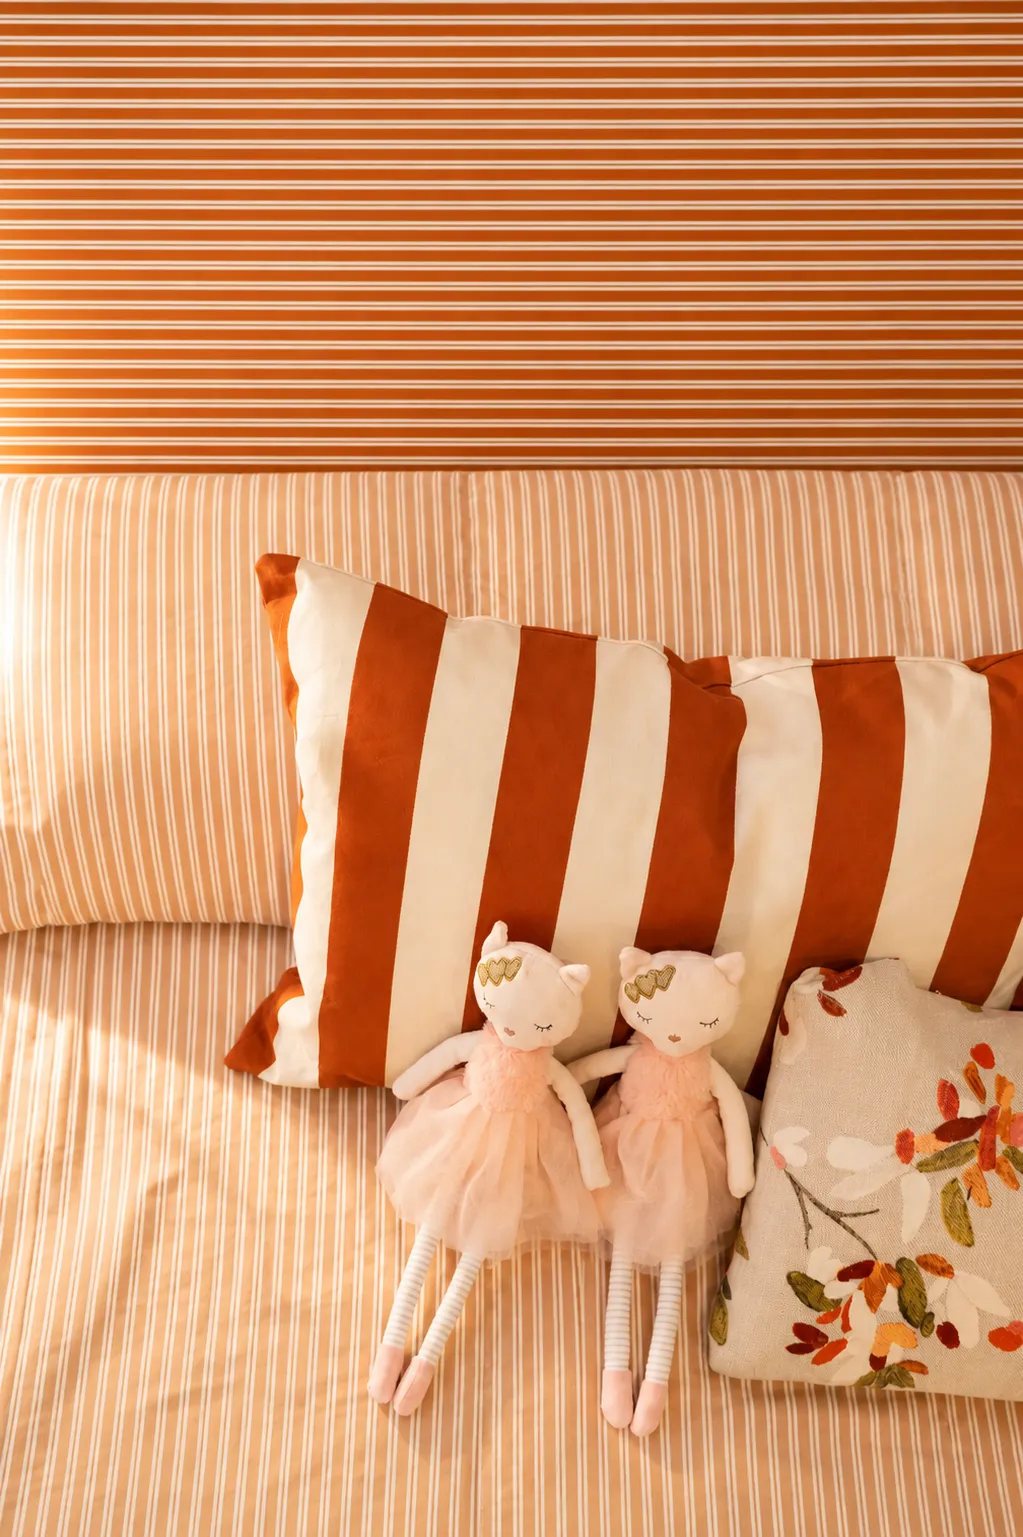
Bonanova House Warmth and character The owners wanted more comfortable, light-filled spaces suited to family life. They imagined a kitchen for both cooking and spending time together, and calm interiors that felt warm rather than impersonal. We began with neutral tones and natural materials, adding textures, patterned fabrics and subtle touches of colour. The balanced combination gives each room its own character while maintaining a sense of continuity throughout the house. In the kitchen, a large island with a timber breakfast bar becomes the heart of everyday life: a place to prepare meals, talk or sit together while someone cooks. Bespoke furniture, lighting and decorative pieces complete a peaceful, welcoming home, with details that make it unique and reflect its owners’ way of life. Year 2026
Ca Xapes
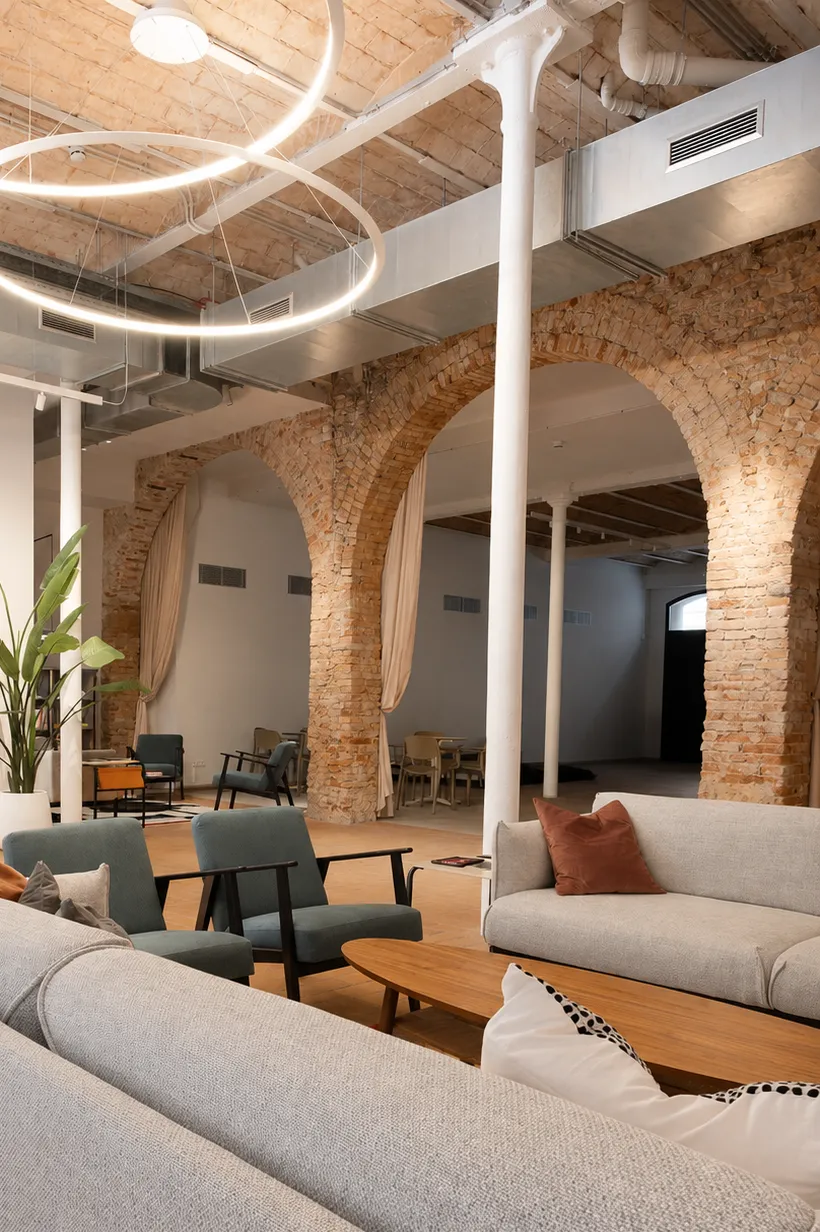
Ca Xapes Valls City Council Ca Xapes, the senior citizens’ centre in Valls, is a historic building with an important role in the city’s social life. Its renovation needed to accommodate new activities and ways of gathering without losing the character that makes it recognisable. The challenge was to update the spaces, making them more comfortable and versatile while giving the building a renewed identity and respecting its original architecture. Warm materials, contemporary furniture and carefully planned lighting create welcoming, functional interiors. New features sit comfortably alongside existing ones, establishing a dialogue between the building’s past and its present uses. The result is a renewed community facility, ready to host a range of activities and, above all, to remain a place where people meet.
Beachfront house
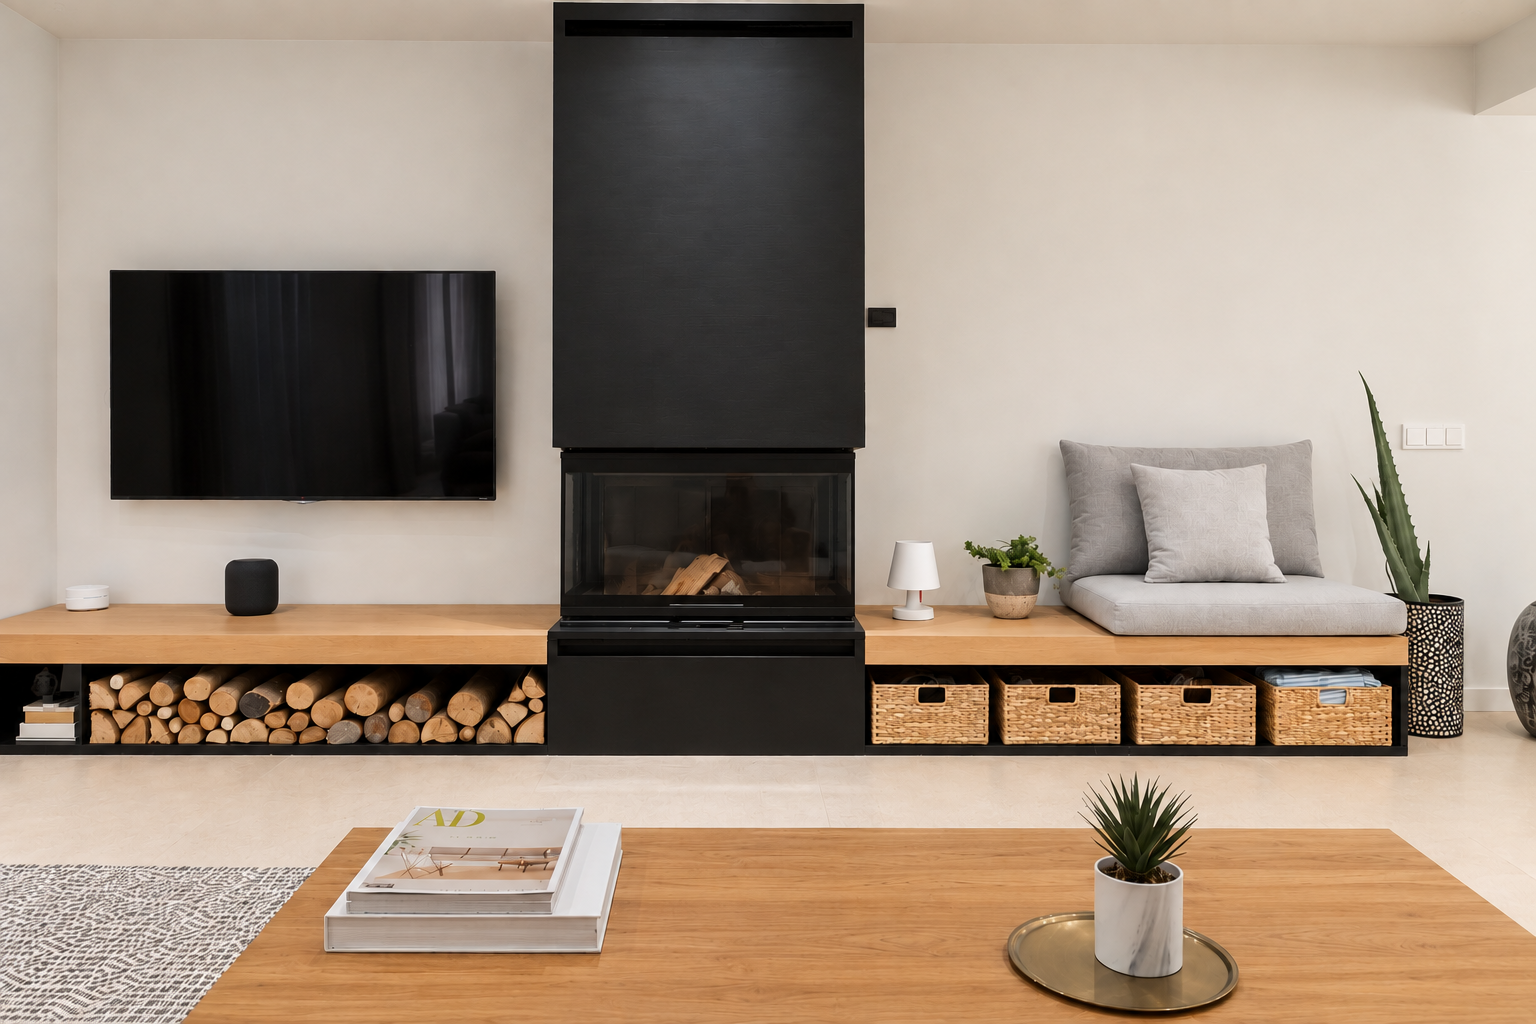
Beachfront house Open to the sea Living by the sea without being able to fully enjoy the views was one of this house’s contradictions. The ground floor was too compartmentalised, and its layout obstructed both daylight and the connection with the outdoors. The owners imagined a home open to the Mediterranean, comfortable in summer yet equally welcoming during the colder months. The new layout centres on a staircase with floating timber treads and a glass balustrade, subtly separating the kitchen from the living room without interrupting the visual flow. Daylight now travels across the floor, bringing the sea into the interior. In the living room, a generous sofa facing the fireplace creates a place to enjoy the house all year round. Upstairs, the main bedroom features an en-suite bathroom in sea-inspired tones and a botanical mural in neutral shades that brings a sense of calm. A house that now looks out towards the sea while also inviting you to stay inside. Year 2021
La Sínia Centre
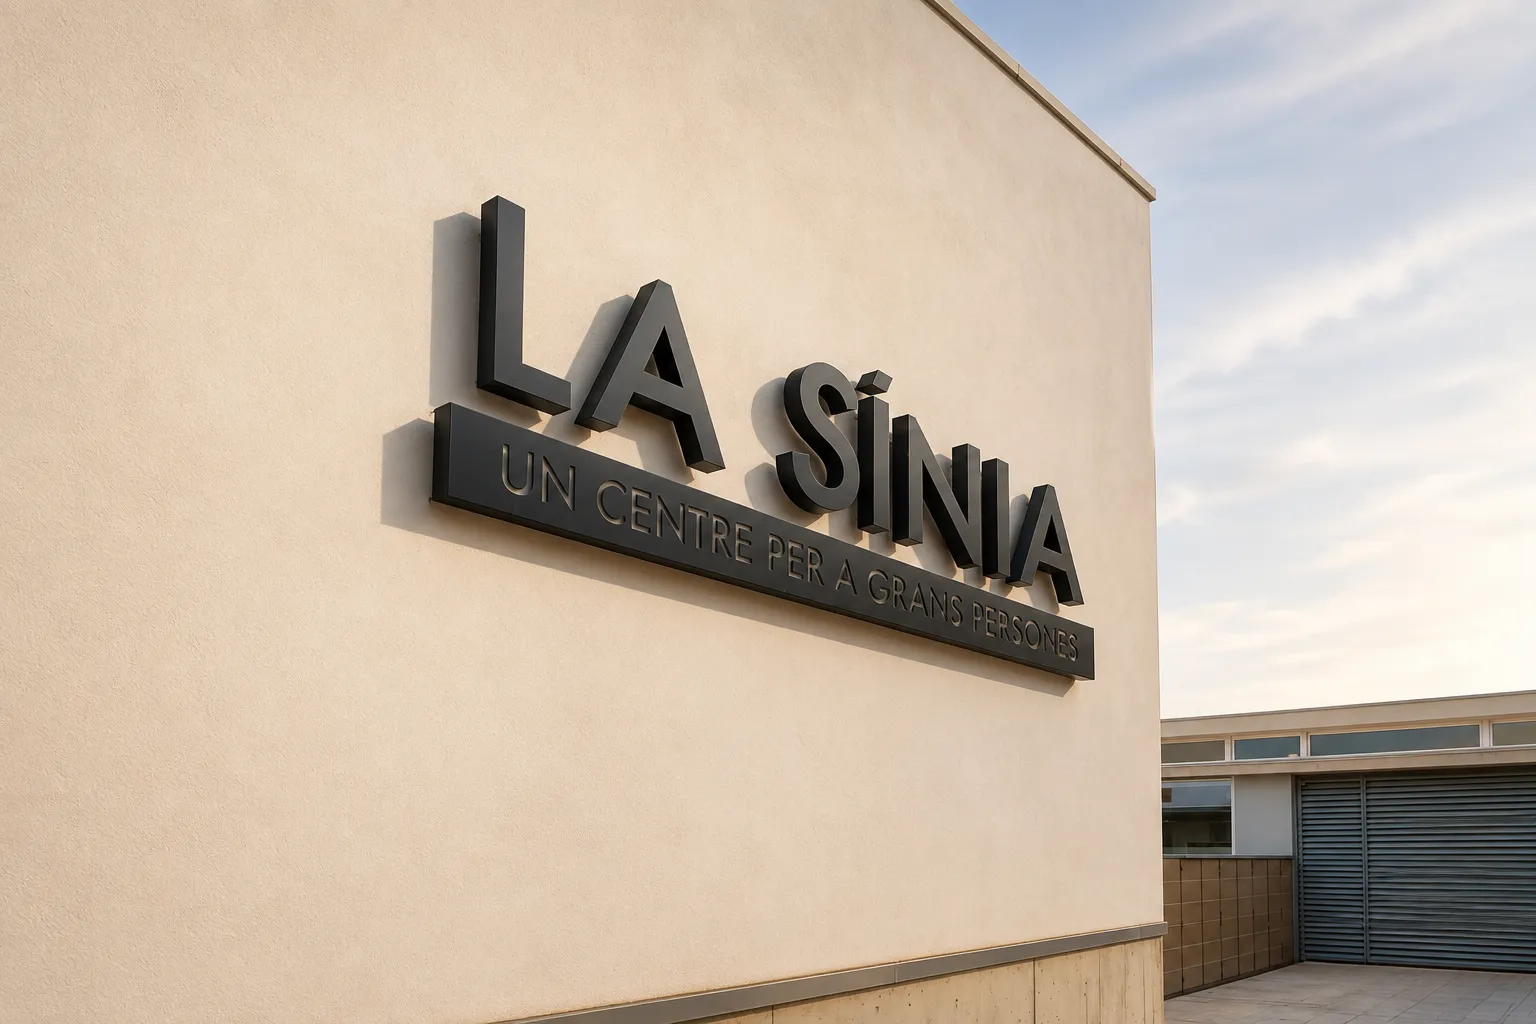
La Sínia Centre FUNDACIÓ SANTA TERESA La Sínia Centre occupied a large new building, but some areas had yet to find their purpose. The challenge was to bring them to life and make them more useful, accessible and enjoyable for the people who use them every day. Outside, a large open area surrounded by ground-floor rooms offered plenty of potential but did little to encourage people outdoors. Inside, the centre needed better storage, rooms adaptable to different activities, and clearer identification of each space. The open area has become a garden with benches, fountains and shaded areas for walking, relaxing and spending time together. Inside, large bespoke shelving units organise materials while dividing the rooms into different work areas without sacrificing openness. In the inner garden, a sculpture inspired by the waves off Calafell plays with light and shadow throughout the day. New signage using pictograms without text makes wayfinding intuitive. A combination of small and significant decisions has transformed a building full of potential into a place people want to use and enjoy. Year 2024
La Móra
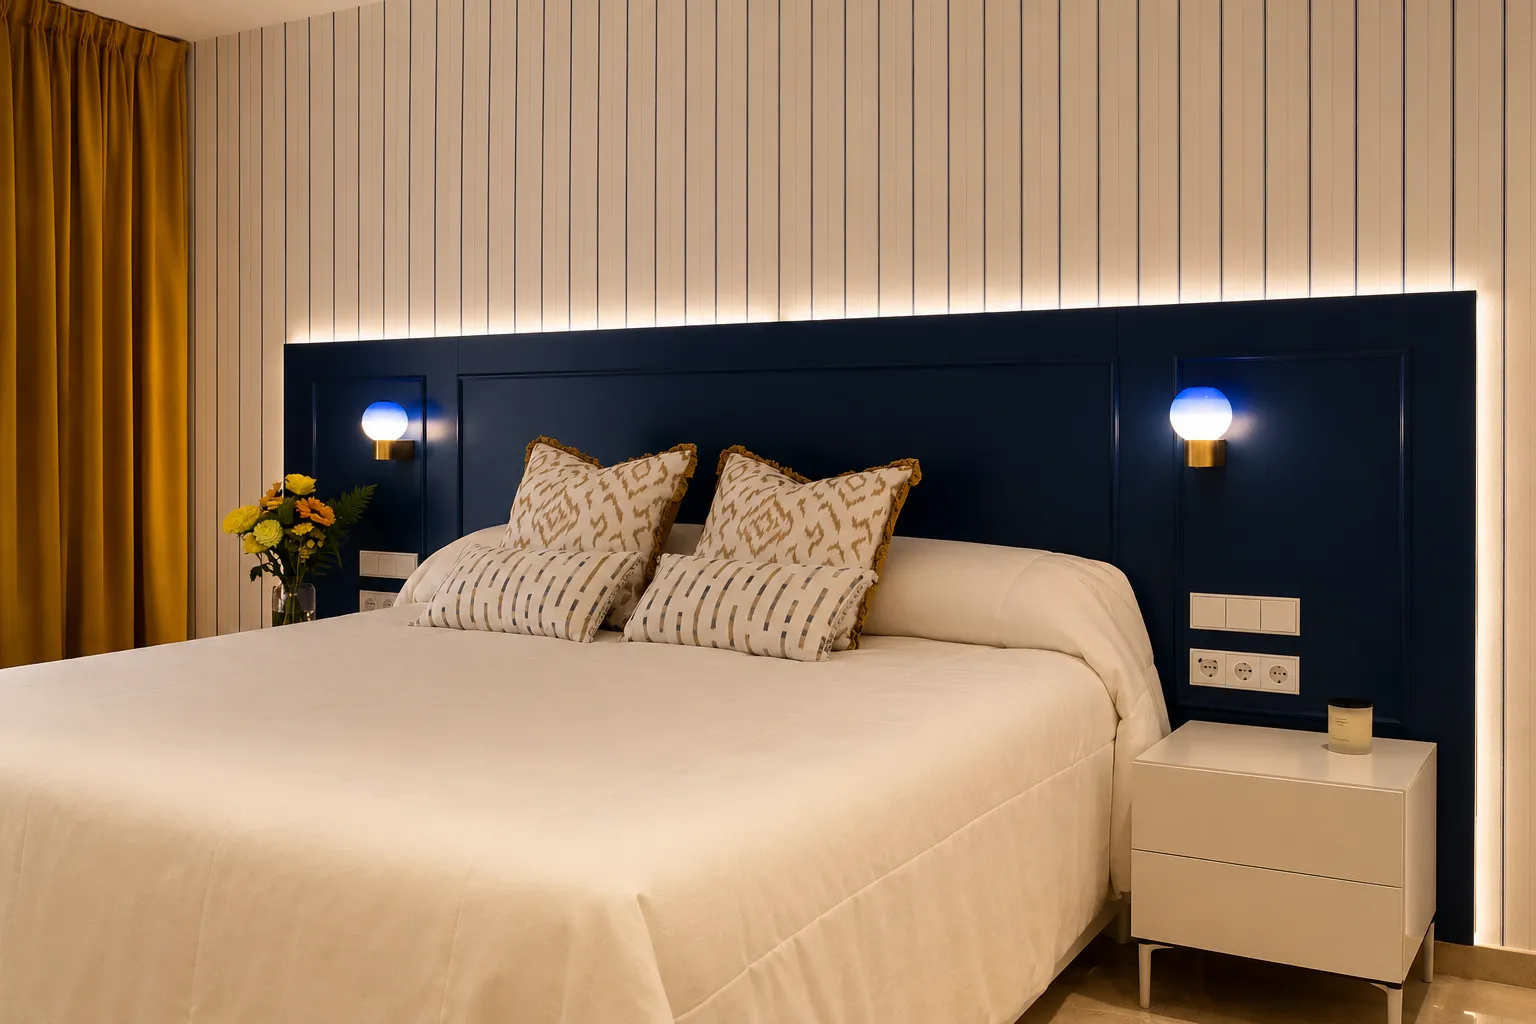
La Móra Mediterranean home This early-1980s apartment near La Móra beach had a layout typical of its time: a long corridor and a series of enclosed rooms that restricted natural light and made the interior feel smaller. The owners wanted a contemporary, elegant home with a distinctive touch, subtly incorporating the blue of the Mediterranean without making it the dominant feature. Opening the kitchen onto the corridor was a key decision, transforming the sense of space and allowing light to flow. In the bedroom, we replaced the original built-in wardrobes with bespoke storage solutions that are more practical and include integrated lighting. Decorative wallpaper, a headboard designed specifically for the room, and a carefully selected palette of materials and finishes create a calm, sophisticated atmosphere. A bedroom designed not only for sleeping, but also for reading, resting and enjoying a moment of peace. Year 2026
JACINT VERDAGUER OFFICES
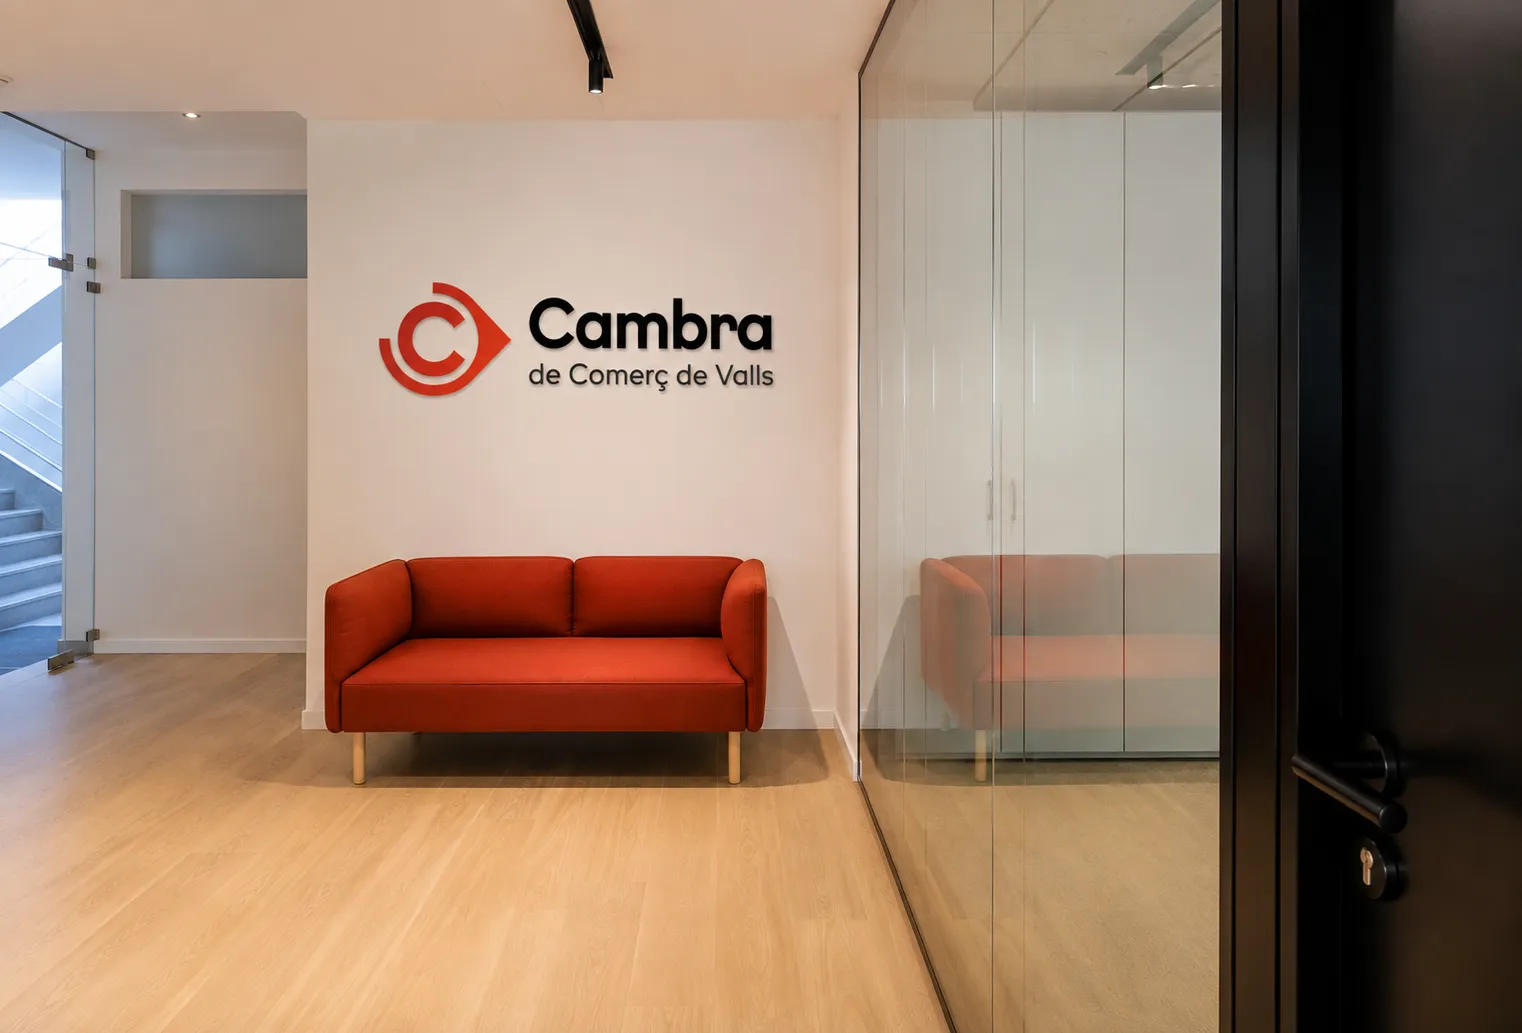
JACINT VERDAGUER OFFICES Valls Chamber of Commerce The Valls Chamber of Commerce had offices dating from the 1990s that had become outdated, both aesthetically and functionally. When its president decided to renovate them, he knew that, alongside the architect, he needed an interior design studio to help shape the spaces and their new identity. That was how our collaboration began. The project needed to meet the team’s requirements while conveying the institution’s professionalism. Today, a welcoming reception area leads to two spacious work areas filled with natural light. At the centre, a high table creates an informal setting for a break, an exchange of ideas or a small meeting. Behind a wall, a kitchenette and break area provide a more private place to unwind. The director’s office completes the layout at the far end. Each space has its own purpose, yet all form part of a coherent whole. The offices now make it easier to work, connect and welcome visitors, projecting an image worthy of the institution. Year 2025