
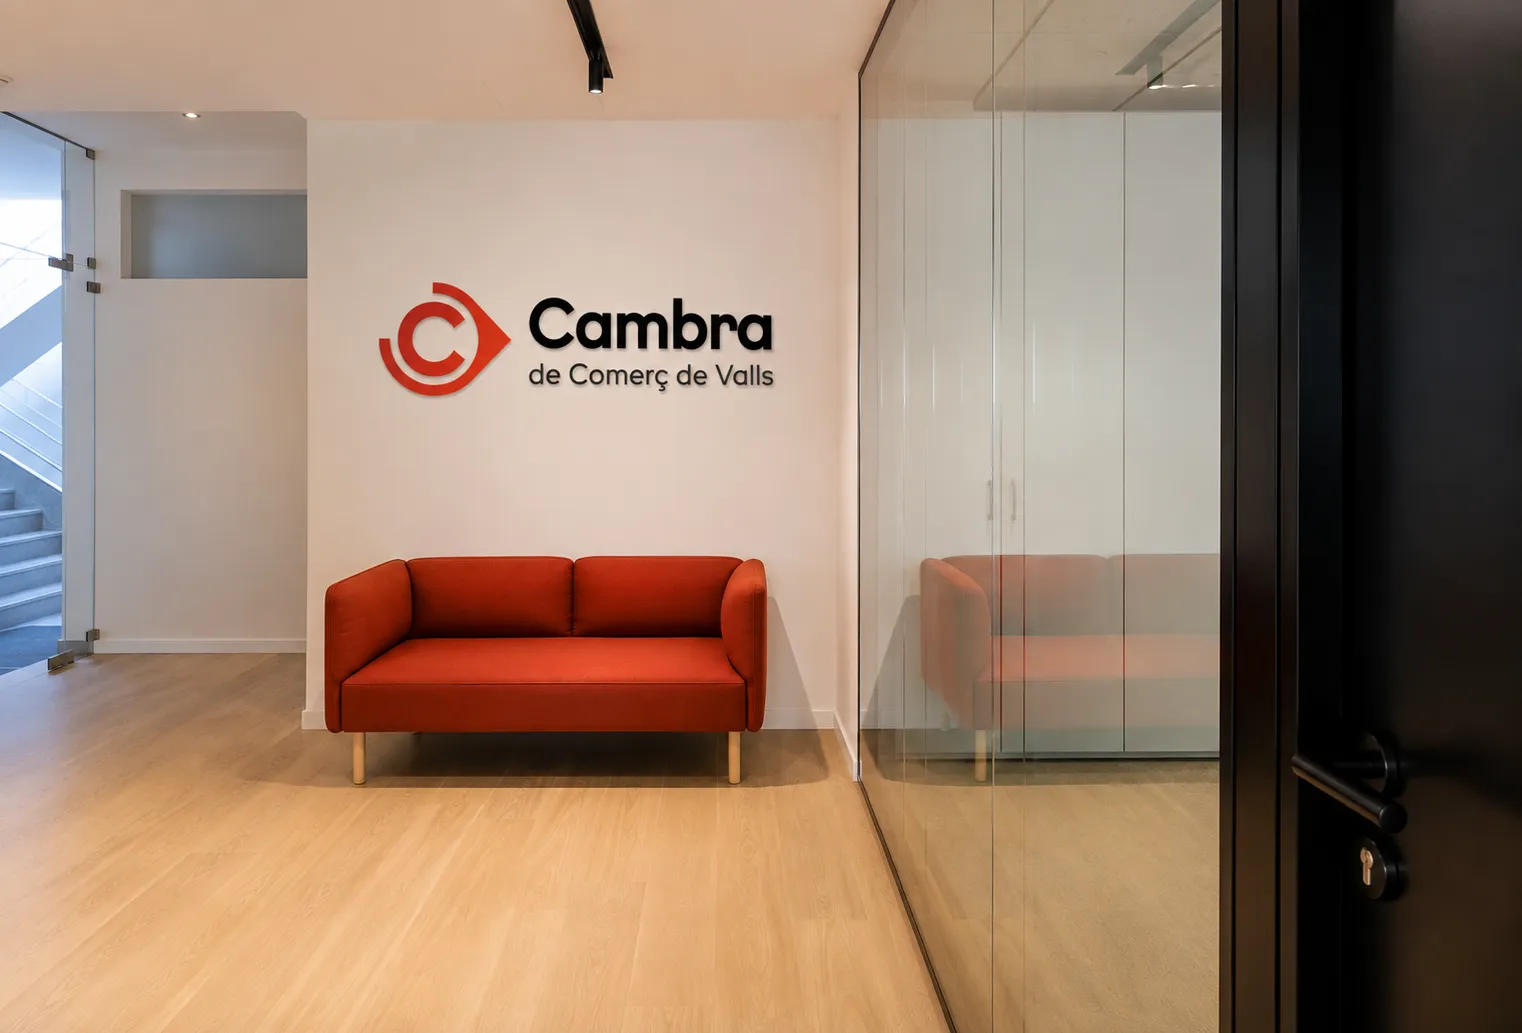
La Fàbrica Care Home Fundació Vilaniu Turning a former factory in El Pla de Santa Maria into a care home for older people presented a particular challenge: bringing warmth and a human scale to a large building while preventing the interiors from feeling overly institutional. We were commissioned to select the furniture and decorative elements to achieve this. Our response was to carefully combine colours and textures, introduce cheerful wallpapers and select furniture that offers comfort and character. We also designed bespoke pieces to adapt the spaces to residents’ everyday needs. Every decision seeks to balance the practical requirements of a care home with a friendly, familiar atmosphere full of life. The result is an environment designed not only for older people to live comfortably, but also to feel at home.
Rosa dels vents
Rosa dels vents Timeless Elegance The owners wanted to completely renovate their home, but they had one clear priority: to create an elegant, refined living space with a design that would stand the test of time, rather than follow passing trends. The challenge was to strike a balance between a sophisticated aesthetic and everyday comfort, giving each space its own personality while maintaining a sense of harmony throughout the home. We opted for clean lines, a carefully considered selection of materials, textures and finishes, and a balanced colour palette that conveys serenity and warmth. Every element was thoughtfully chosen to bring understated elegance to the interiors, with particular attention to the quality of the details and the harmony between spaces. The result is a home with a distinctive character, where refinement is not defined by trends, but by a design intended to remain relevant and beautiful for years to come. Year 2026
Holiday Apartments in Cambrils
Holiday Apartments in Cambrils PinsPlatja Sun Beach Apartments Located opposite the beach in Cambrils, these apartments mainly welcome families on holiday. The challenge was to refresh the bedrooms without losing sight of what matters most in holiday accommodation: comfortable spaces that are easy to maintain. Through fabrics and decoration, we brought colour and personality to the bedrooms while preserving their practicality and creating a fresher, more welcoming atmosphere. On entering reception, guests now find a more pleasant space, allowing their positive experience to begin from the very first moment. The result is a refurbishment that, without major changes, brings coherence to the spaces and improves the guest experience from arrival.
Day centre
Holiday Apartments in Cambrils PinsPlatja Sun Beach Apartments Located opposite the beach in Cambrils, these apartments mainly welcome families on holiday. The challenge was to refresh the bedrooms without losing sight of what matters most in holiday accommodation: comfortable spaces that are easy to maintain. Through fabrics and decoration, we brought colour and personality to the bedrooms while preserving their practicality and creating a fresher, more welcoming atmosphere. On entering reception, guests now find a more pleasant space, allowing their positive experience to begin from the very first moment. The result is a refurbishment that, without major changes, brings coherence to the spaces and improves the guest experience from arrival.
Hospital rooms
Hospital rooms Pius Hospital, Valls Hospital rooms must be practical and functional, yet they often feel cold and impersonal. The challenge was to create a more pleasant, welcoming environment for patients while continuing to meet the needs of healthcare staff. The proposal uses colour as its defining feature, breaking away from the usual monotony of hospital interiors and bringing warmth and character to the rooms. A simple but carefully considered intervention that shows major changes are not always needed to transform a space. Because in hospital, feeling a little more at home matters too. Year 2023
Sports centre
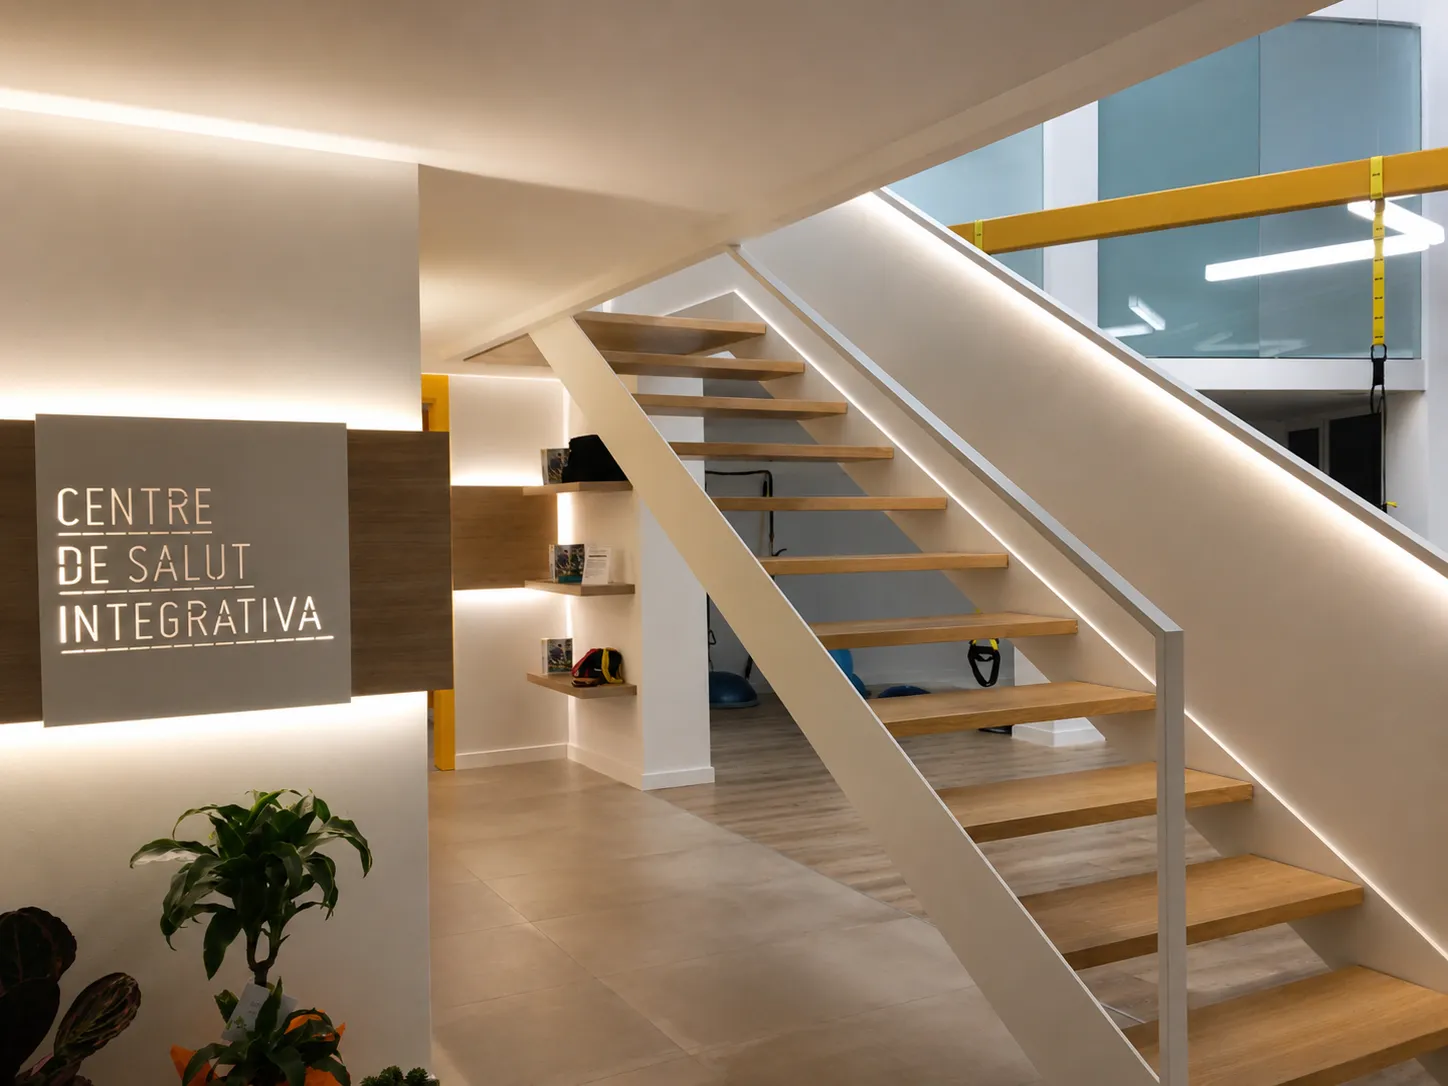
Sports centre Integrative Health Centre The challenge at this integrative health centre was to create a setting capable of accommodating different activities and treatments, with versatile rooms that could adapt to changing needs. Functionality and comfort had to come together with a welcoming identity consistent with the centre’s philosophy. The layout includes multipurpose areas and a room equipped with TRX suspension trainers for personalised sessions. A staircase with floating treads becomes a defining feature, separating the areas without losing the sense of openness. Wood brings warmth to the interior, while the centre’s signature yellow appears in different elements, giving the spaces a recognisable identity. The result is a functional, welcoming centre with its own character, designed for both the professionals who work there and the people who come to take care of themselves.
House in Vallmoll
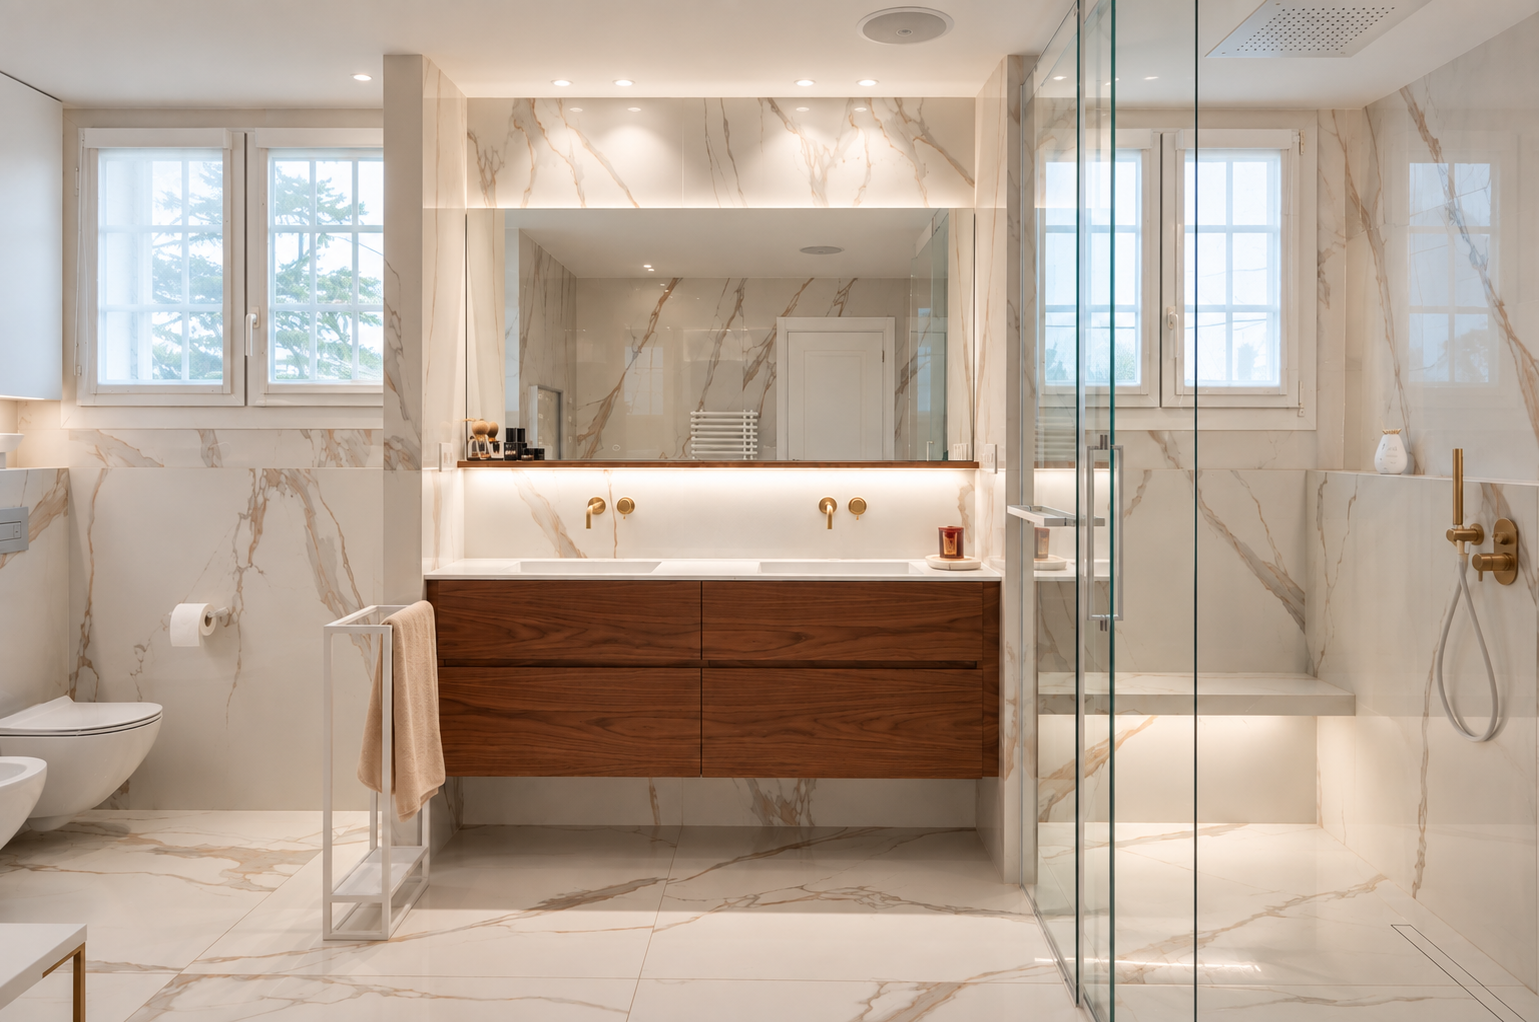
House in Vallmoll The luxury of living well The owners wanted spacious, elegant interiors with every comfort, but above all a home where luxury and practicality could coexist. The challenge was to give each room its own identity while meeting the demands of everyday life. The kitchen was designed to be comfortable and efficient, with a layout that makes cooking easier and encourages people to spend time together. The generously proportioned bathroom becomes a place of wellbeing, where materials, lighting and details invite you to unwind. In the main bedroom, proportions and finishes create an elegant yet welcoming atmosphere, with all the comfort of a luxurious suite. A home where every detail has been considered so that luxury is not only about appearance, but also about the experience of living there. Year 2021
Duplex in Valls
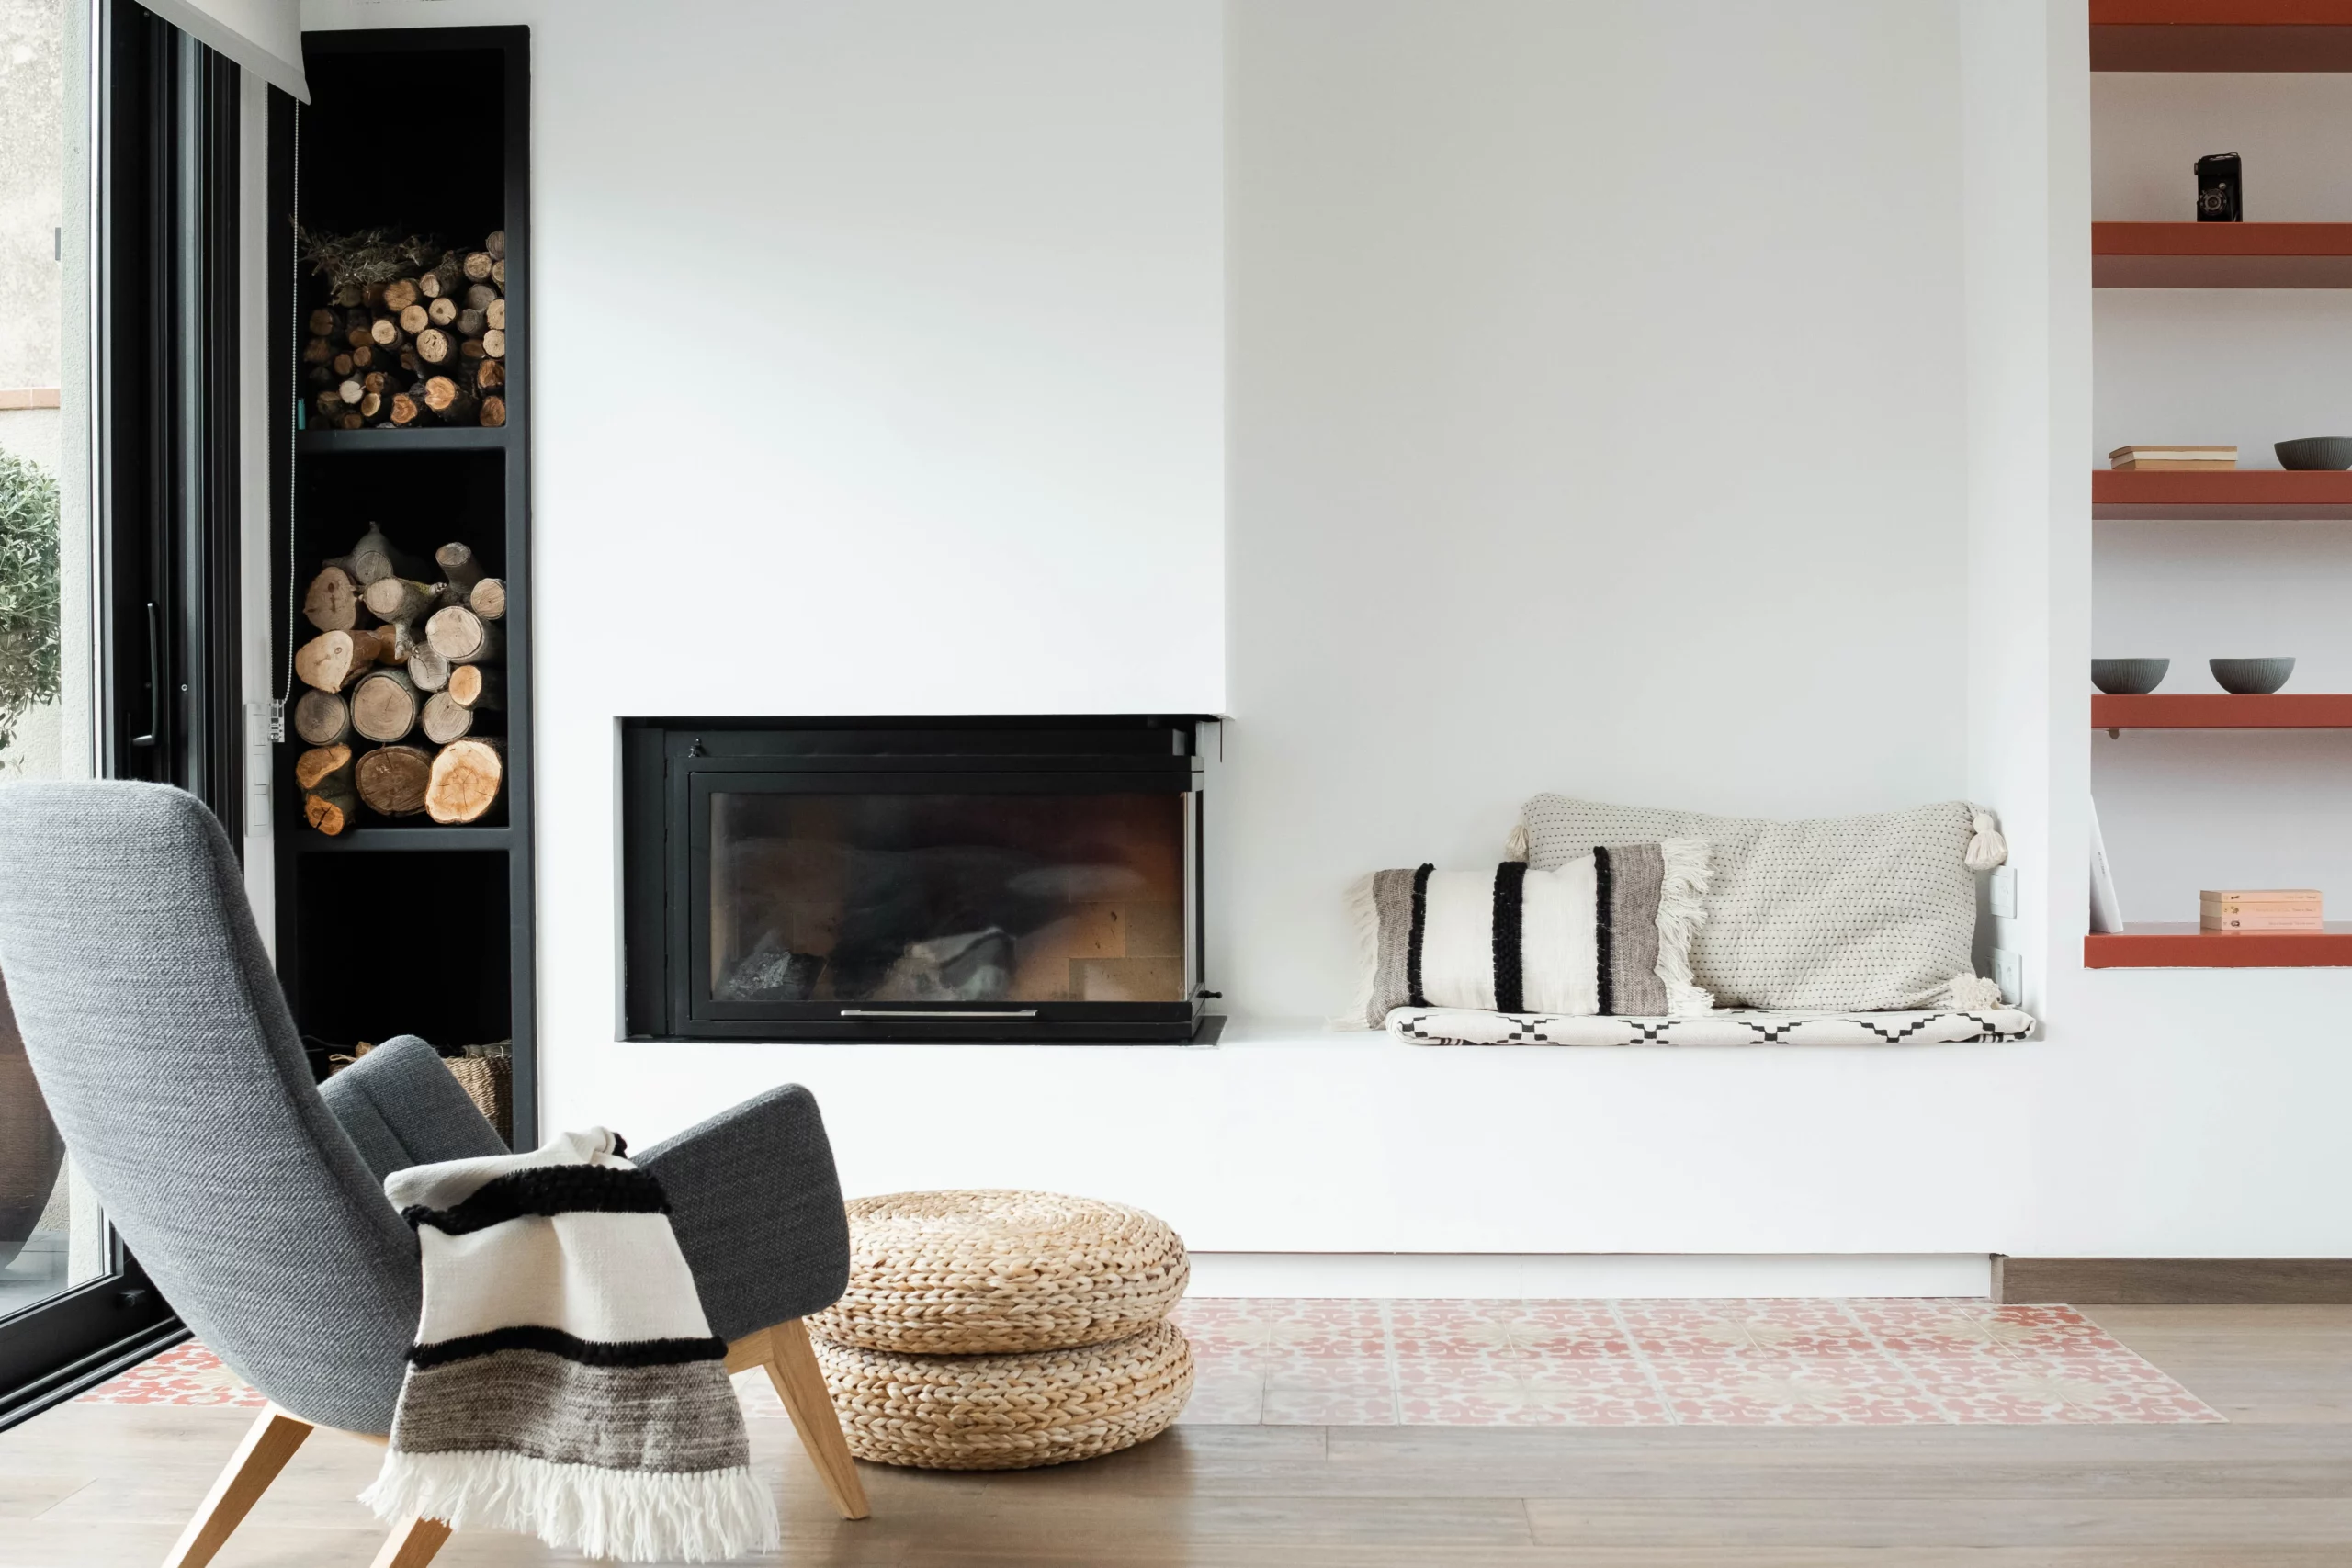
Duplex in Valls Family living This duplex needed a comprehensive renovation to better connect its two floors and adapt each room to family life. The daytime area needed opening up, storage had to be increased, and previously underused corners needed a purpose. The owners wanted a practical, comfortable home with colour and personality. The new layout connects the kitchen and dining room while keeping the living room as a distinct space arranged around the fireplace. The staircase becomes a key feature. Glass partitions allow light to flow between spaces, while a small resting nook for the children is tucked beneath the steps. Upstairs, bespoke furniture keeps bedrooms organised and makes use of every centimetre. In the bathrooms, wood is paired with shades of green—the owner’s favourite colour—to create fresh, personal interiors. A home designed around the family’s daily rhythms, with practical solutions and details that make it their own. Year 2020
Vilafortuny
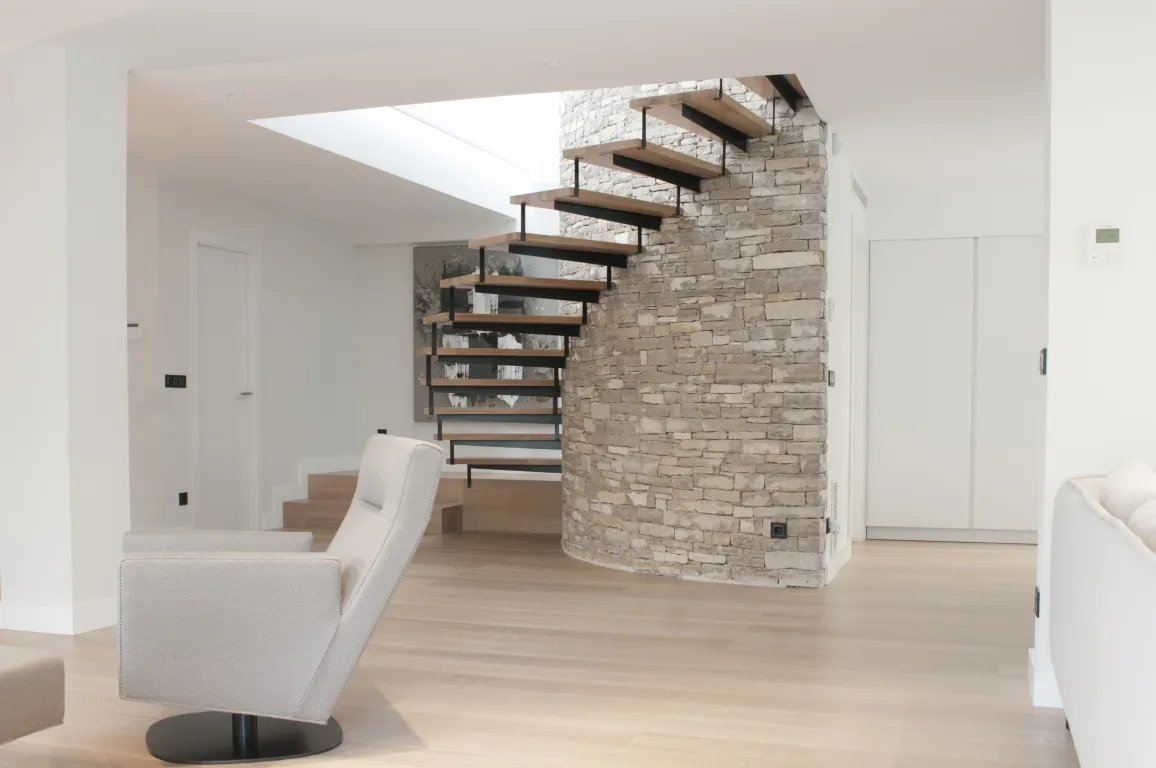
Vilafortuny Elegance in the details The owners contacted us when renovation work was already under way. Awkward corners, difficult junctions and unresolved details had emerged, calling for a different perspective to make everything work. The project became an exercise in bespoke design, where technical solutions are integral to the home’s aesthetic. A large curved volume in natural stone incorporates the fireplace, becoming the focal point of the living area and organising the surrounding spaces. Timber flooring creates continuity and relates to the light, floating staircase treads. In bathrooms and utility areas, furniture conceals functions that do not need to remain visible: showers tucked behind vanity units and timber-slat doors hiding the laundry area. A home full of carefully considered solutions, where apparent simplicity is often the result of highly precise design work. Year 2018
Passeig de l’Estació
Passeig de l’Estació Open spaces A conventional newly built apartment provided the starting point for creating a new home for a young family. Their request was very clear: they wanted to feel as though they lived in a house, even though their home was an apartment. We managed the complete renovation, rethinking the layout to create more open, light-filled and connected spaces. In the daytime area, the kitchen and living room share one space, encouraging family life and creating a greater sense of openness. In the sleeping area, we took the same idea further: the bathroom forms part of the bedroom, with a low partition discreetly concealing the toilet without enclosing the entire room. This solution adds visual depth and makes better use of the available floor area. A new approach to apartment living, with the comfort and spatial continuity the owners were looking for. Year 2023