Duplex in Valls
Family living
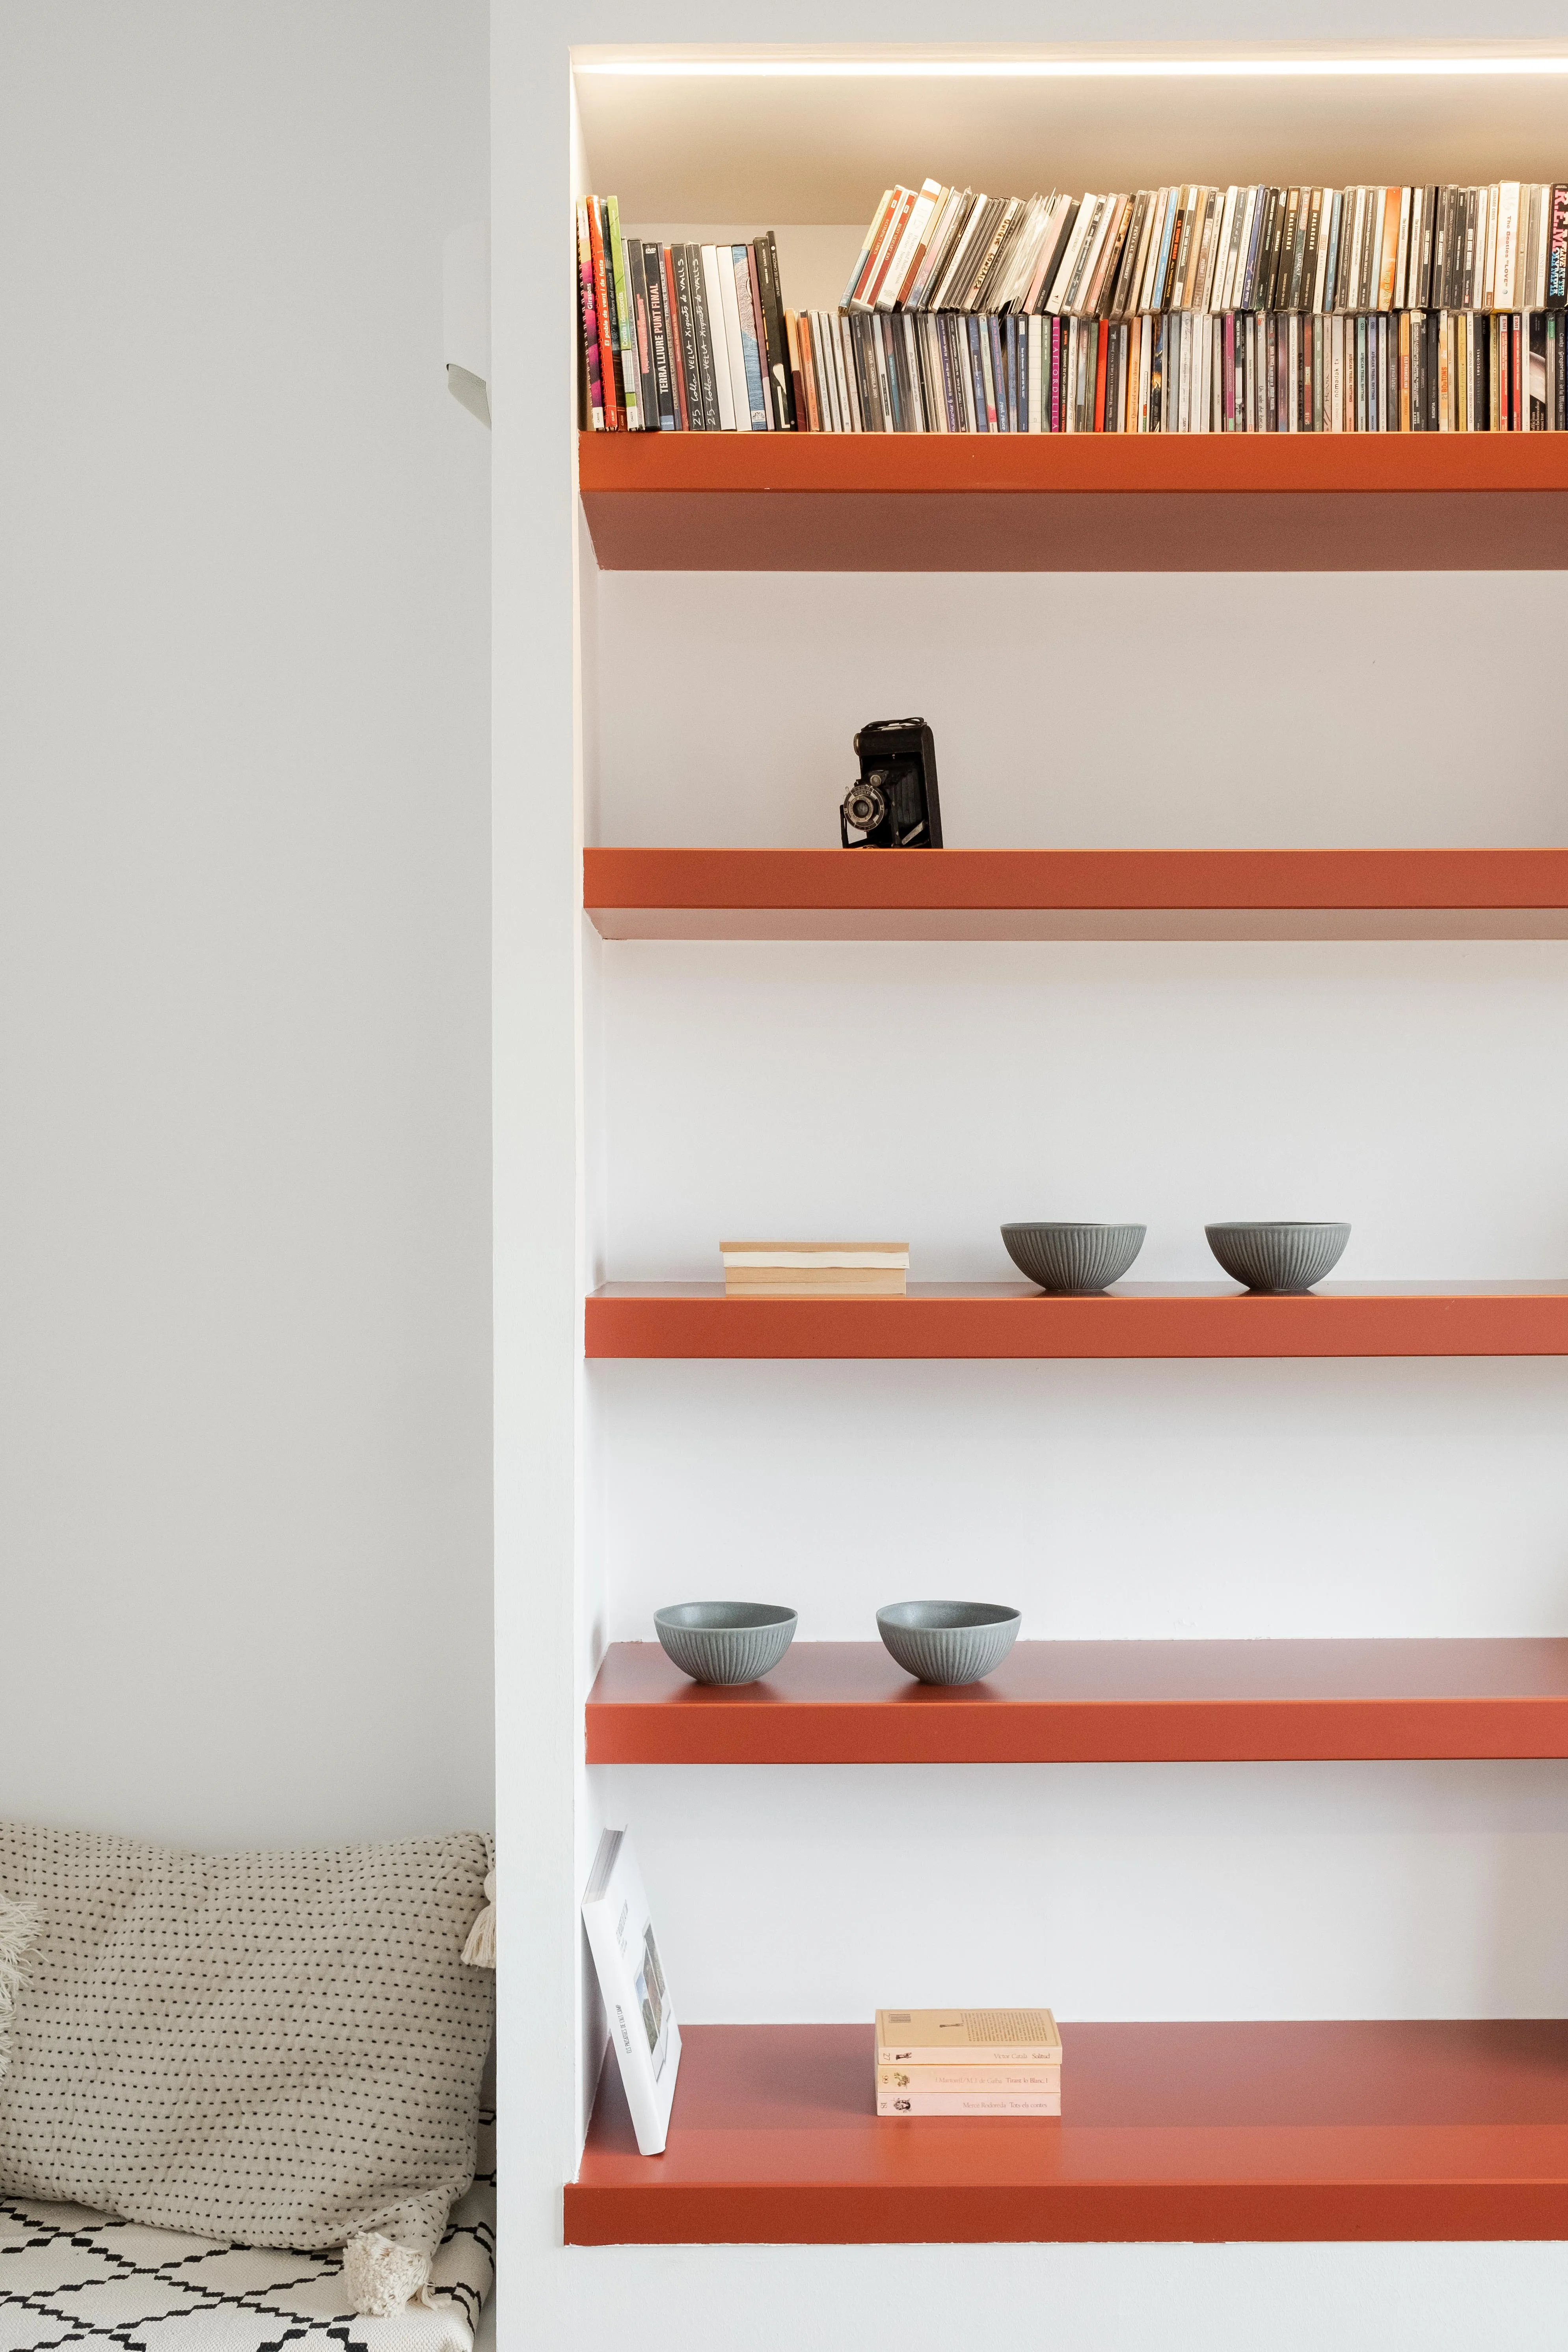
This duplex needed a comprehensive renovation to better connect its two floors and adapt each room to family life. The daytime area needed opening up, storage had to be increased, and previously underused corners needed a purpose.
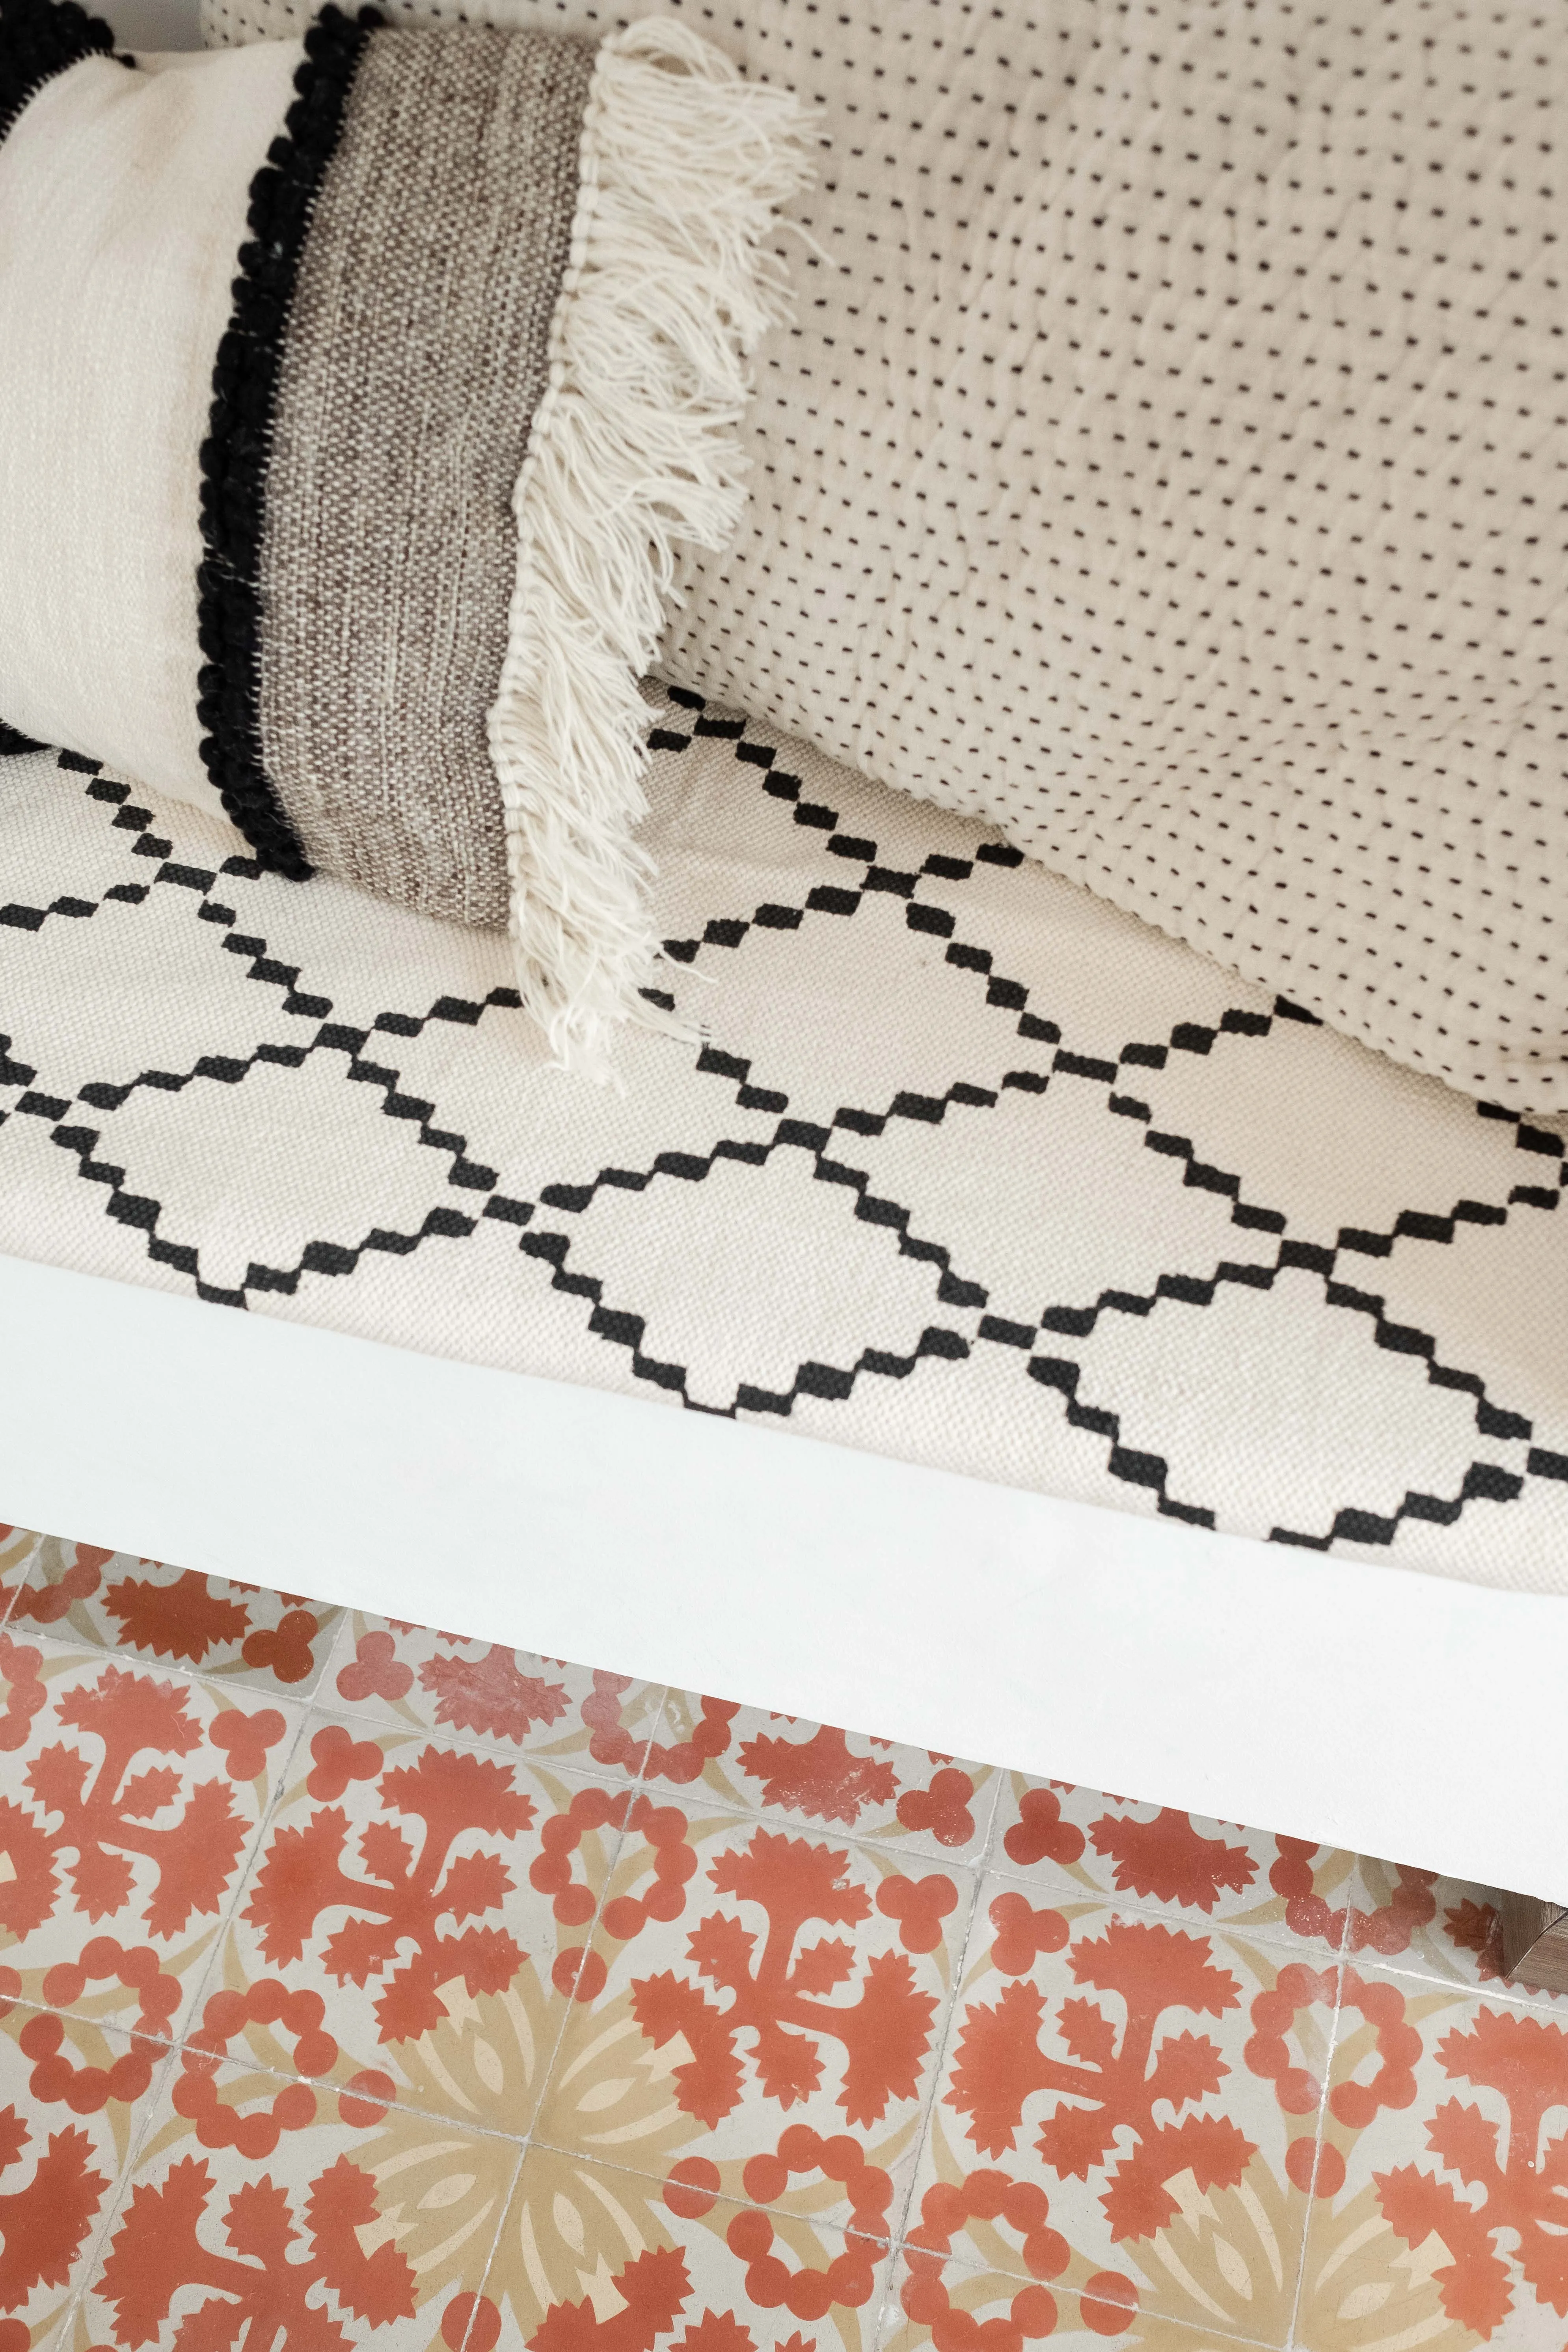
The owners wanted a practical, comfortable home with colour and personality.
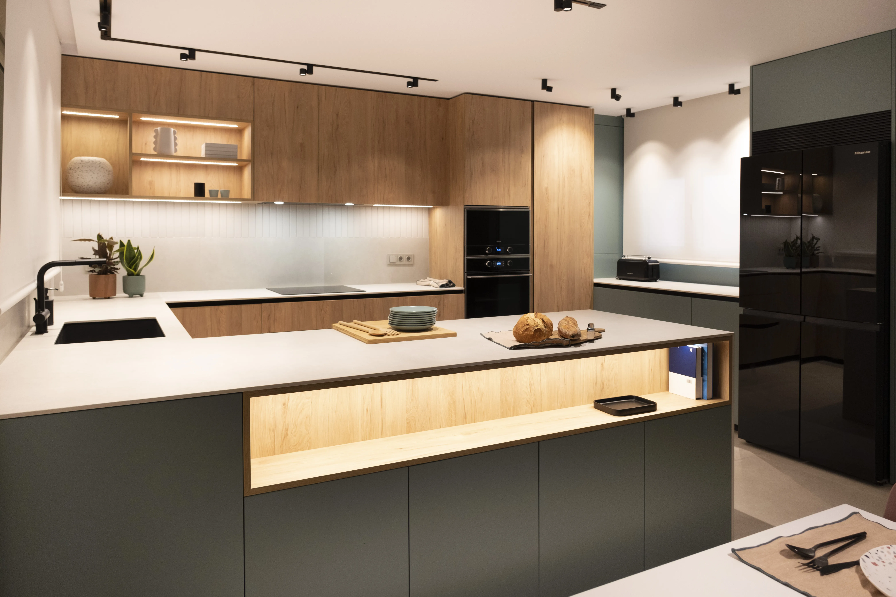
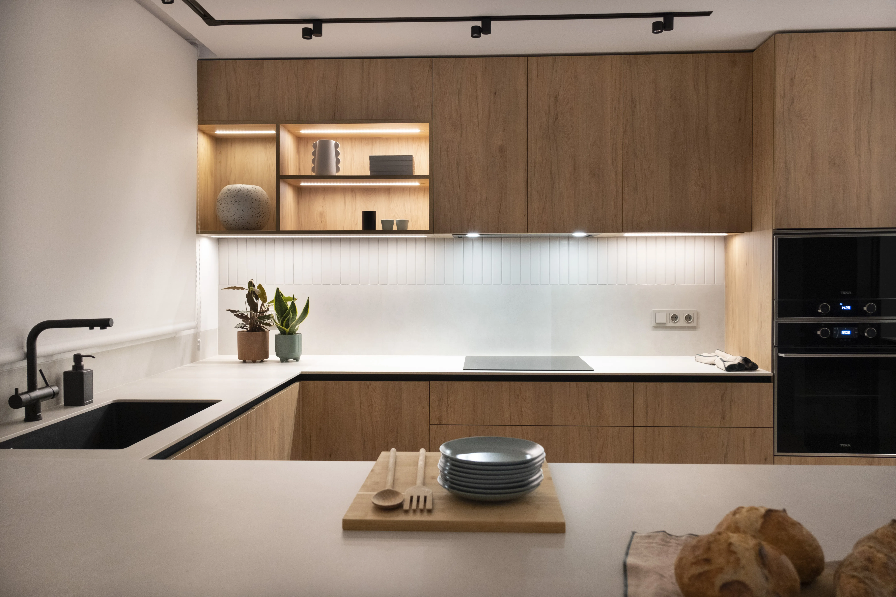
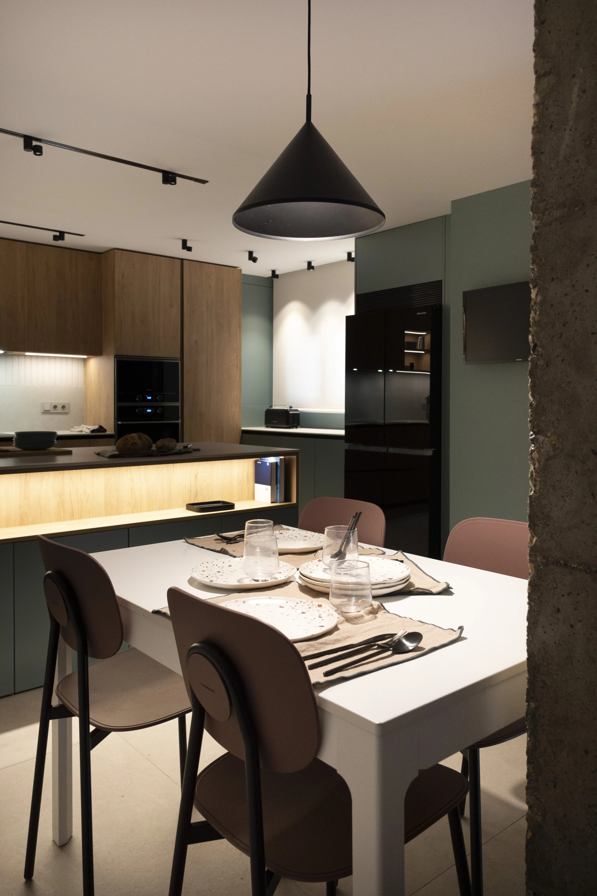
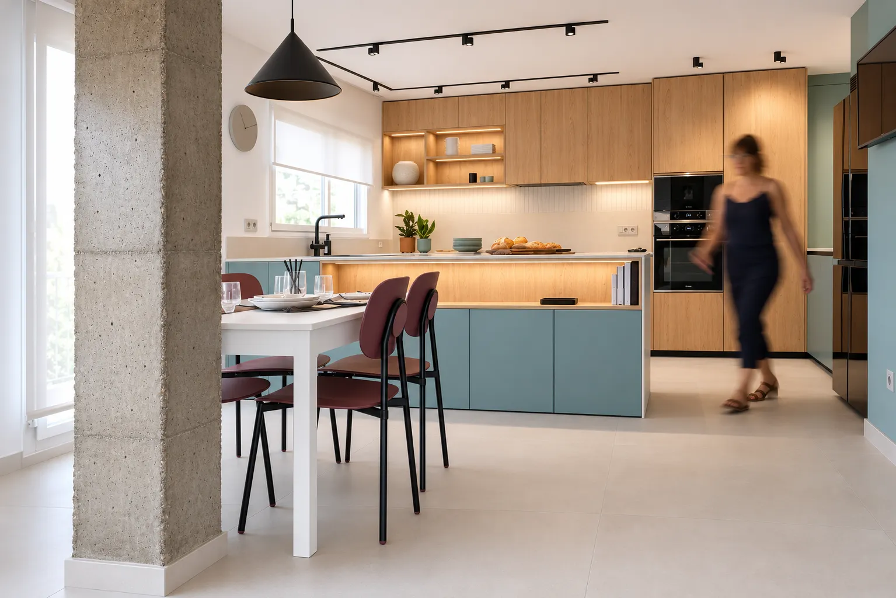
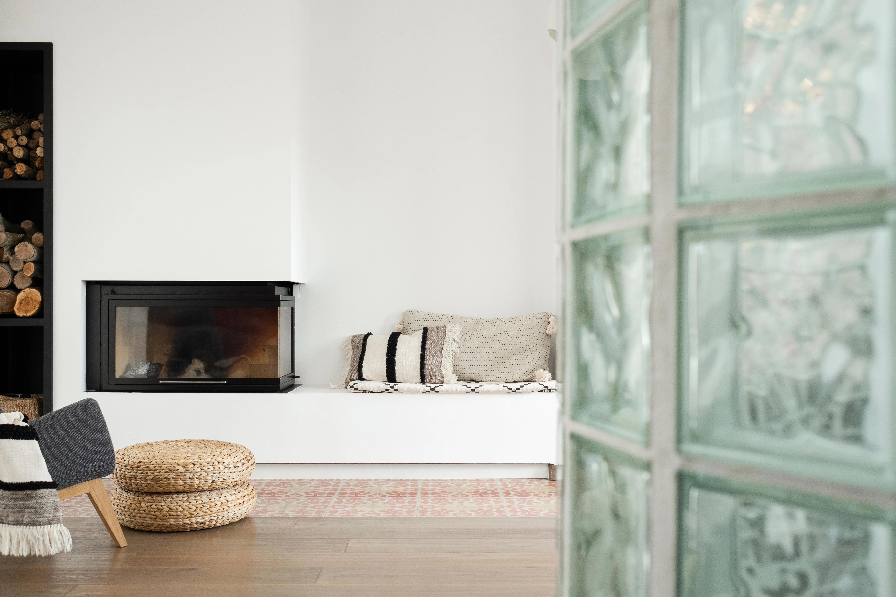
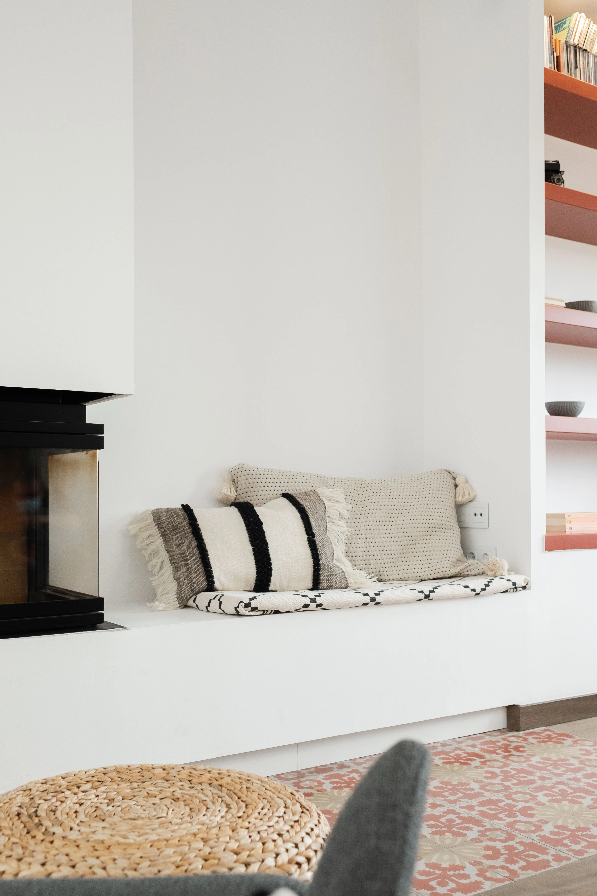
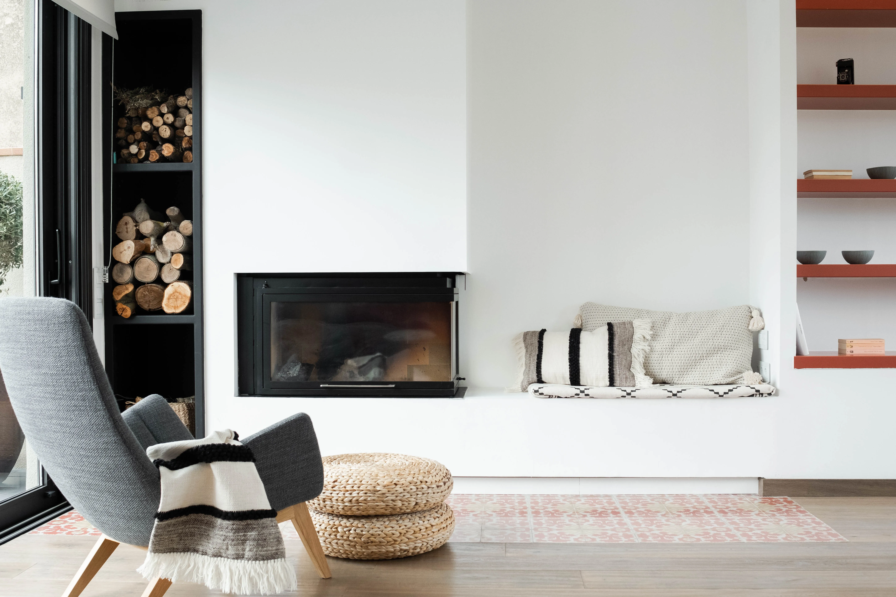
The new layout connects the kitchen and dining room while keeping the living room as a distinct space arranged around the fireplace.
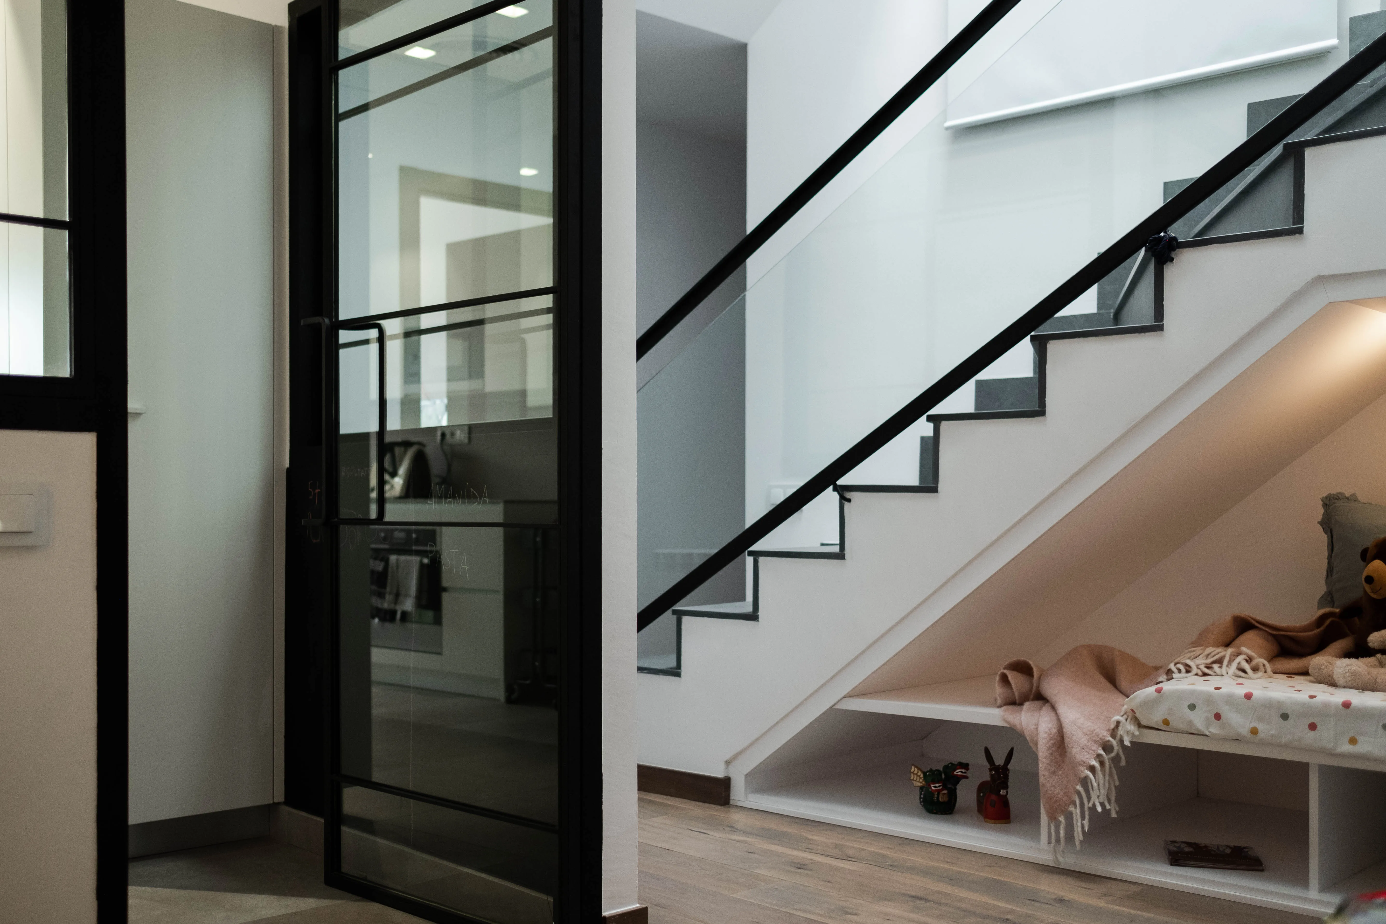
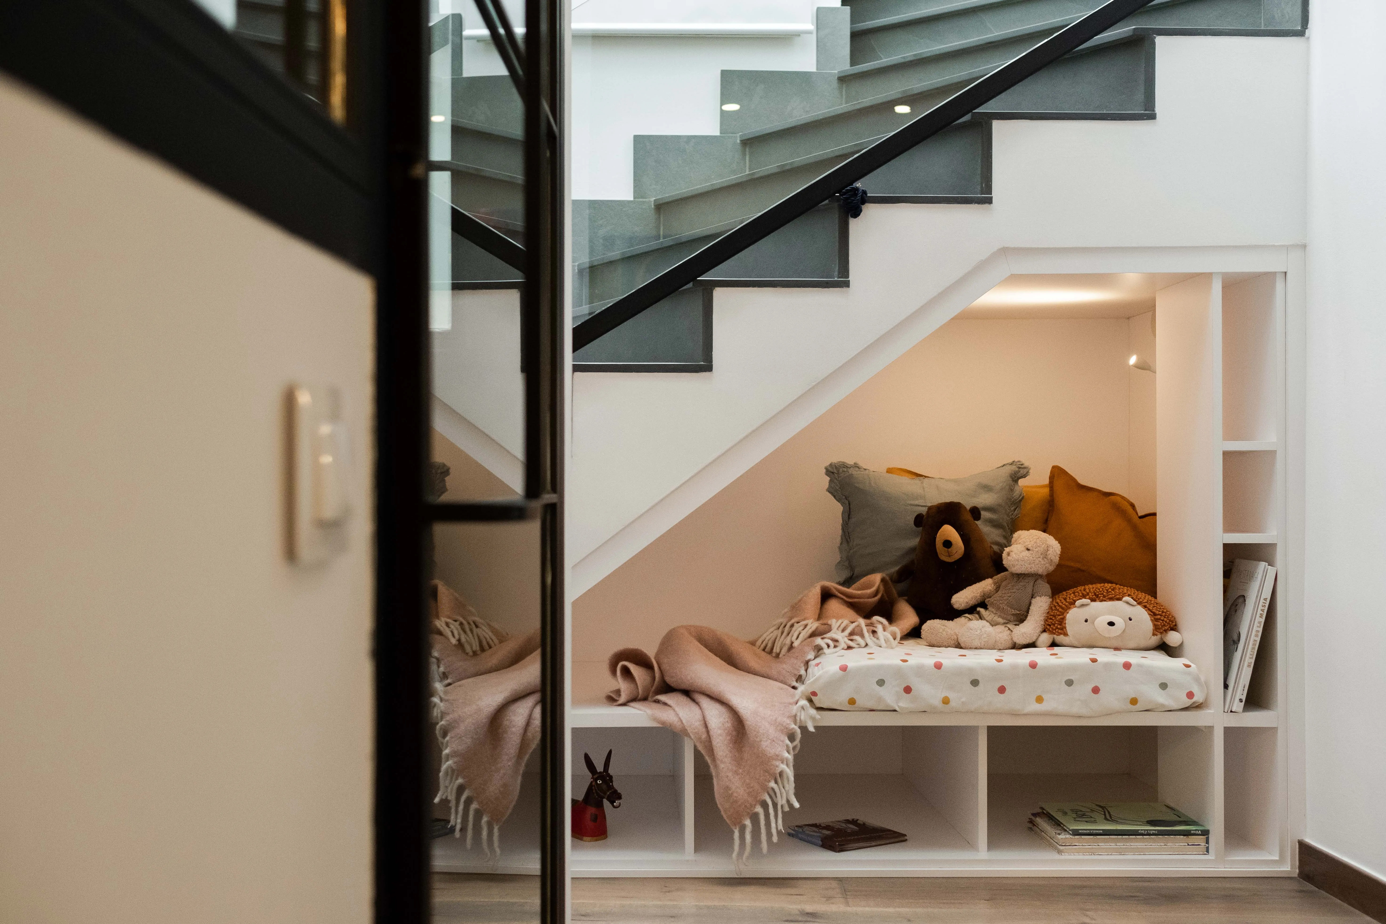
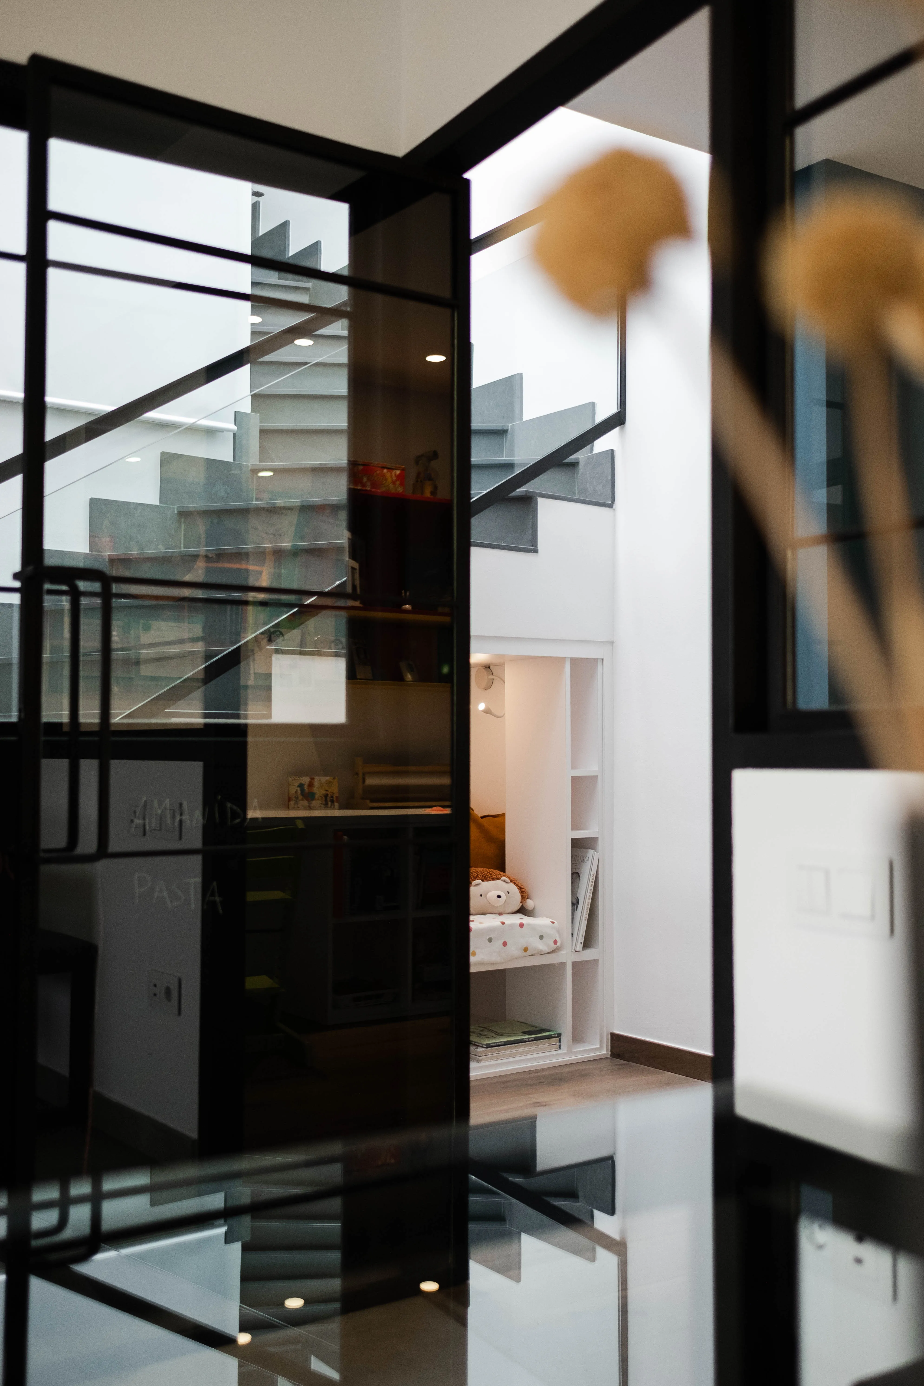
The staircase becomes a key feature. Glass partitions allow light to flow between spaces, while a small resting nook for the children is tucked beneath the steps.
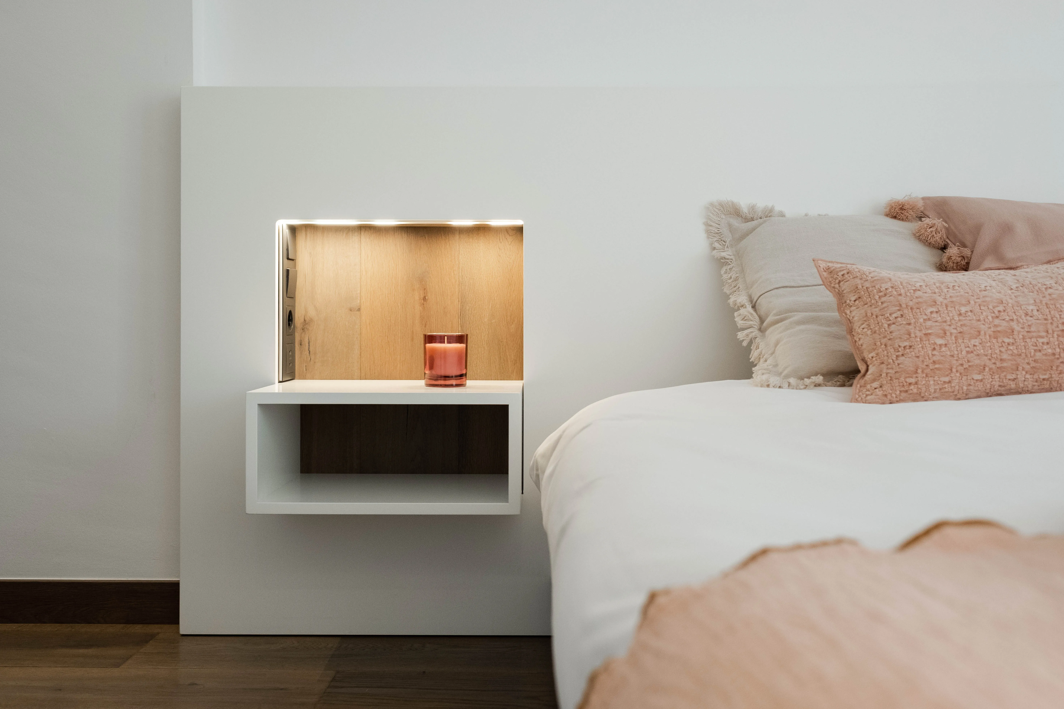
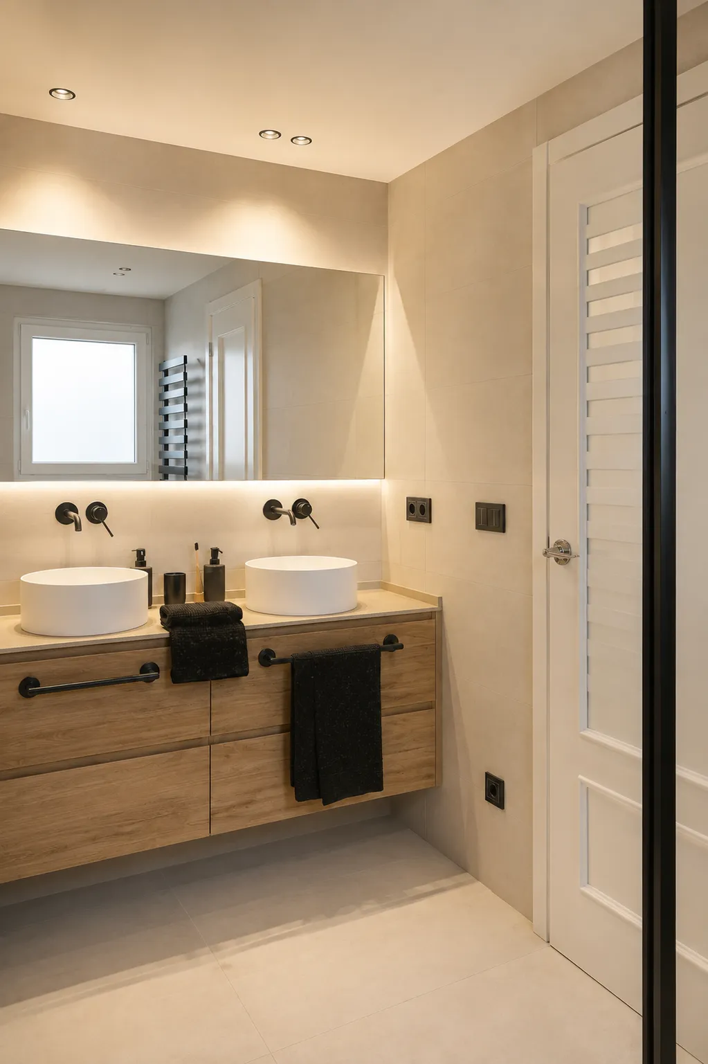
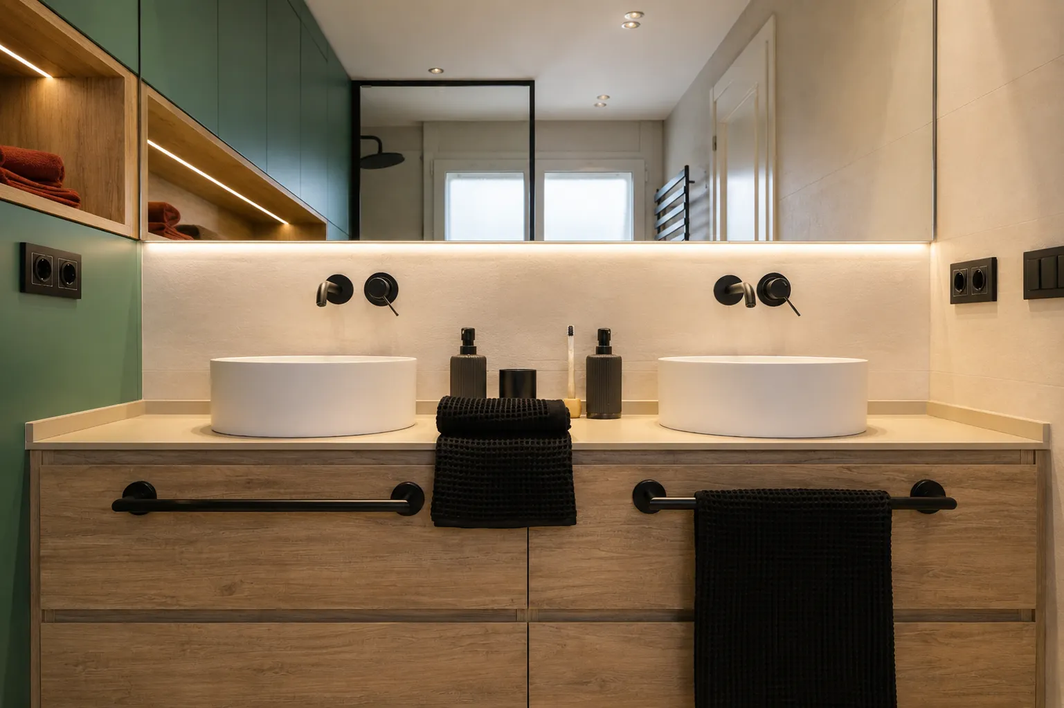
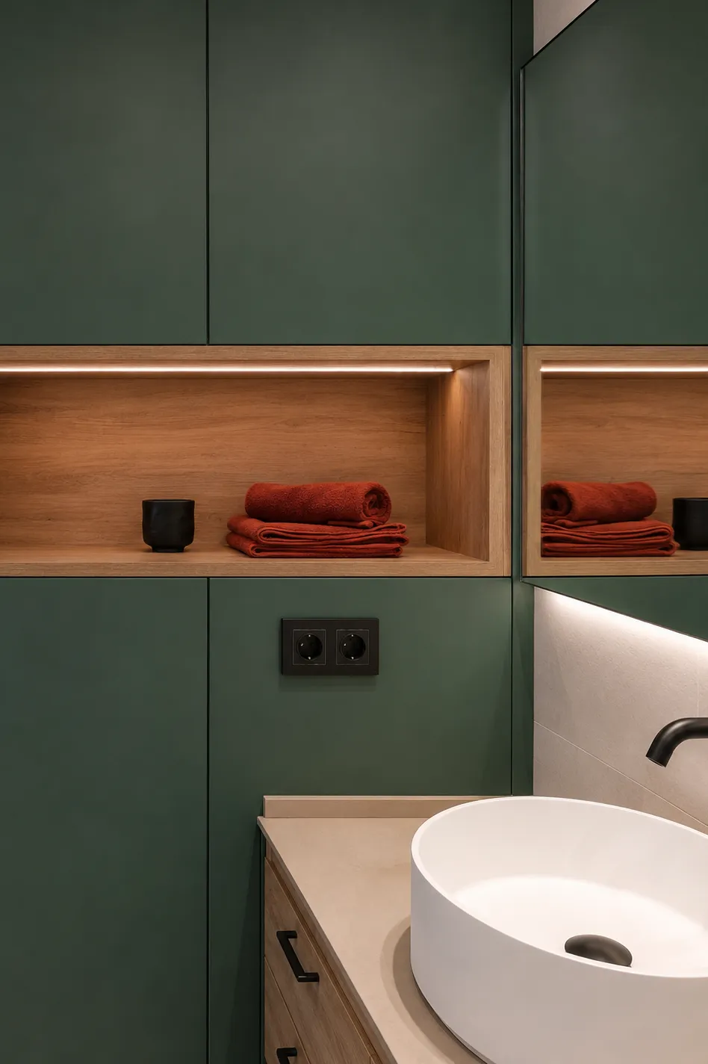
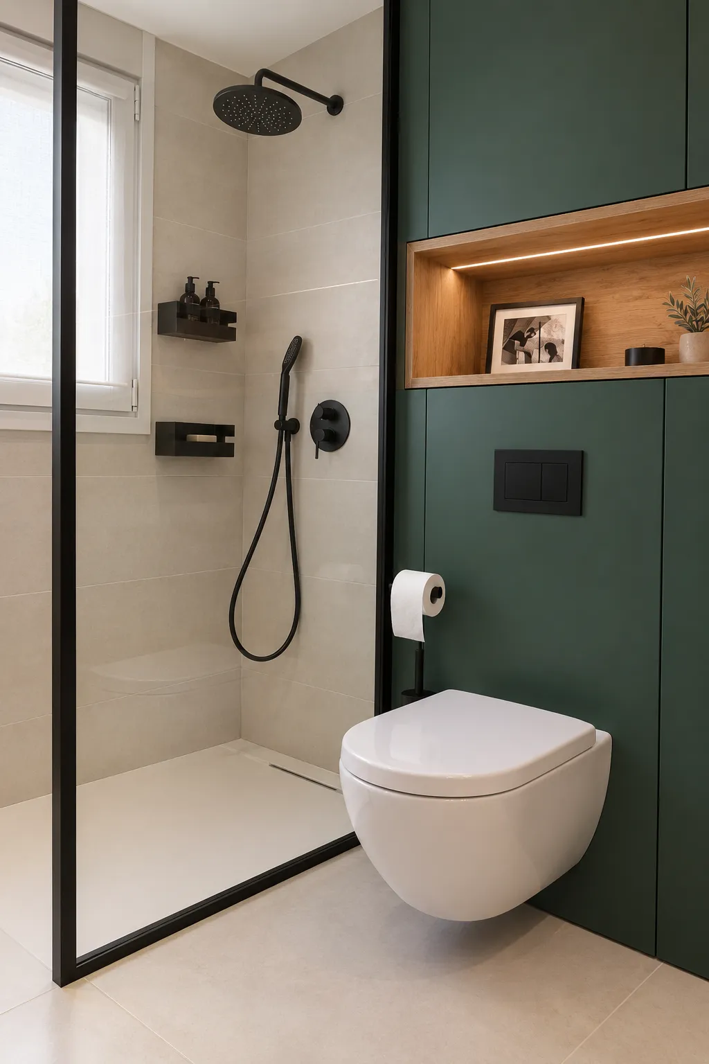
Upstairs, bespoke furniture keeps bedrooms organised and makes use of every centimetre. In the bathrooms, wood is paired with shades of green—the owner’s favourite colour—to create fresh, personal interiors.
A home designed around the family’s daily rhythms, with practical solutions and details that make it their own.
Year 2020