Vilafortuny
Elegance in the details
The owners contacted us when renovation work was already under way. Awkward corners, difficult junctions and unresolved details had emerged, calling for a different perspective to make everything work.
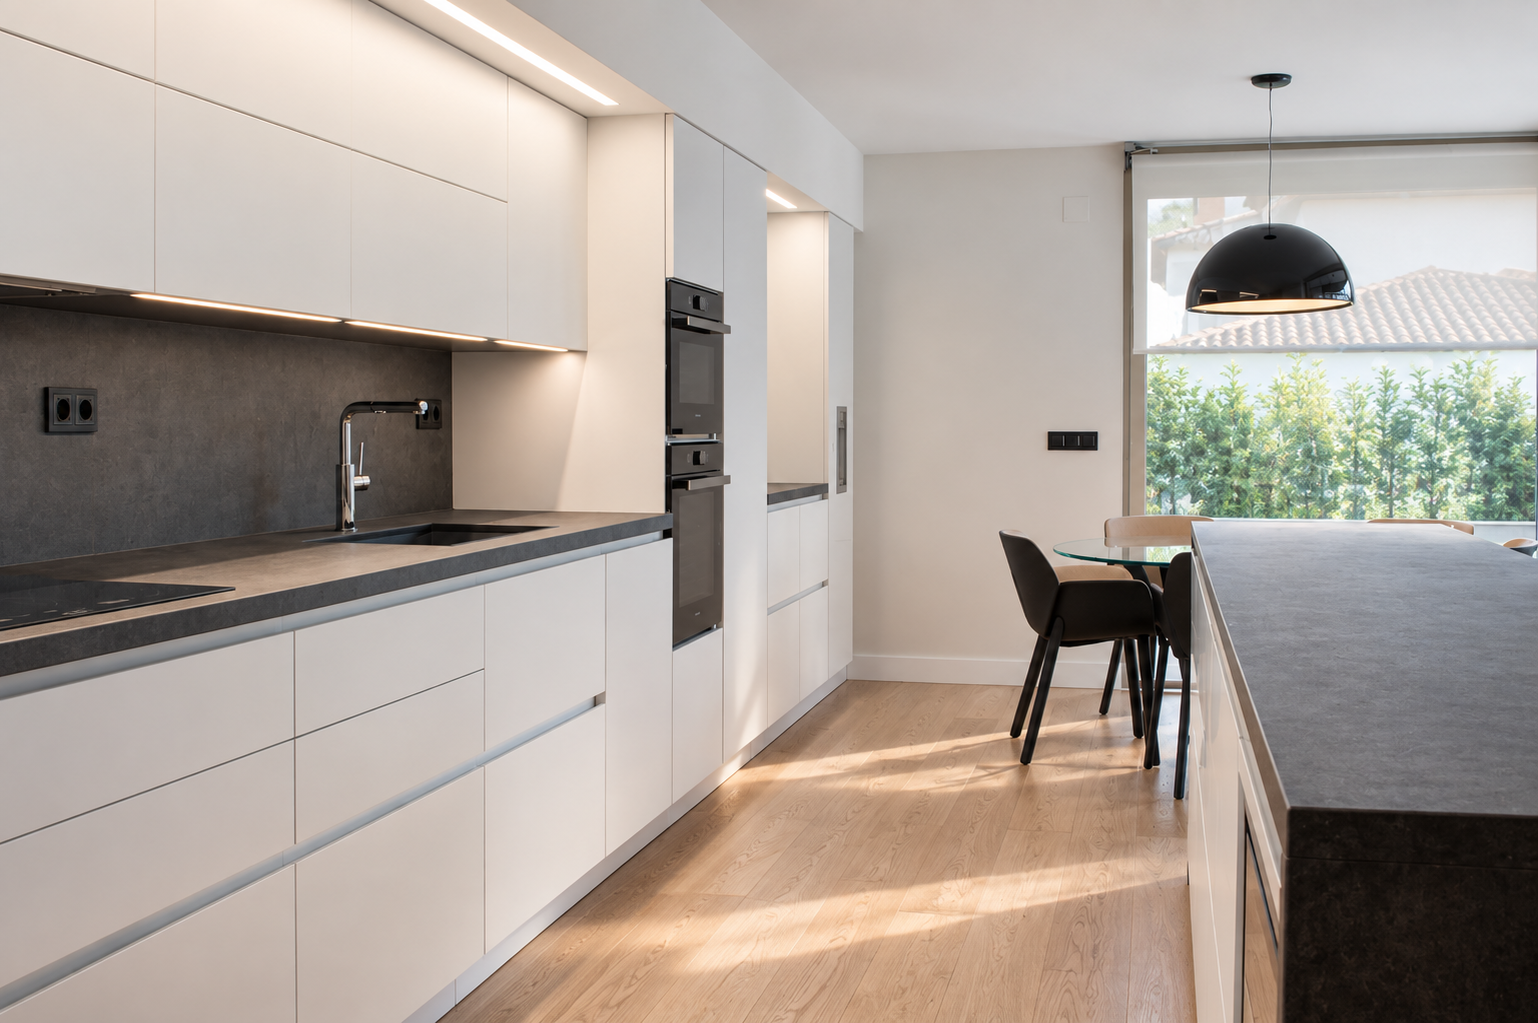
The project became an exercise in bespoke design, where technical solutions are integral to the home’s aesthetic.
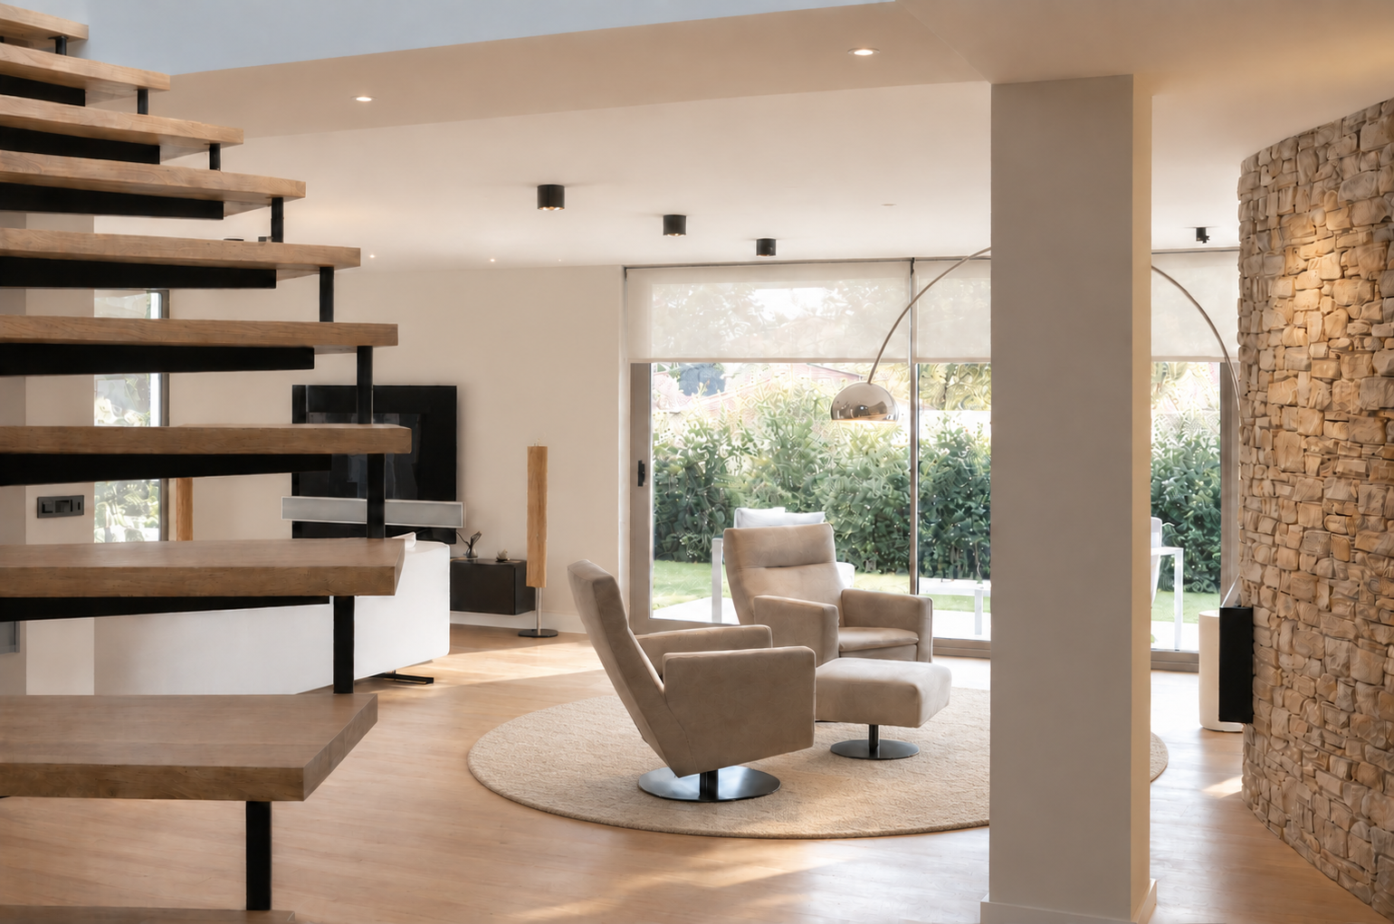
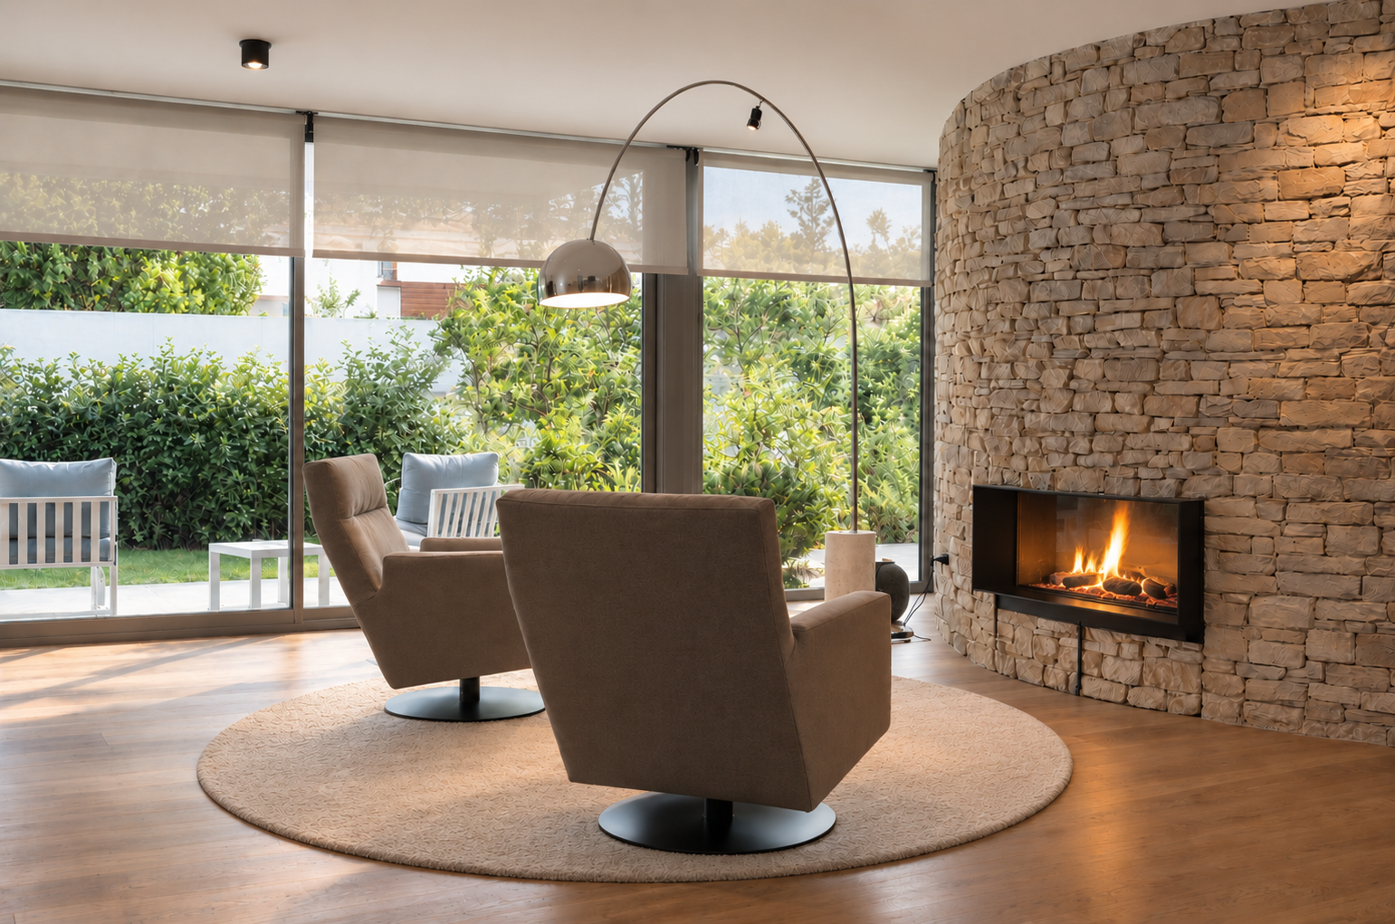
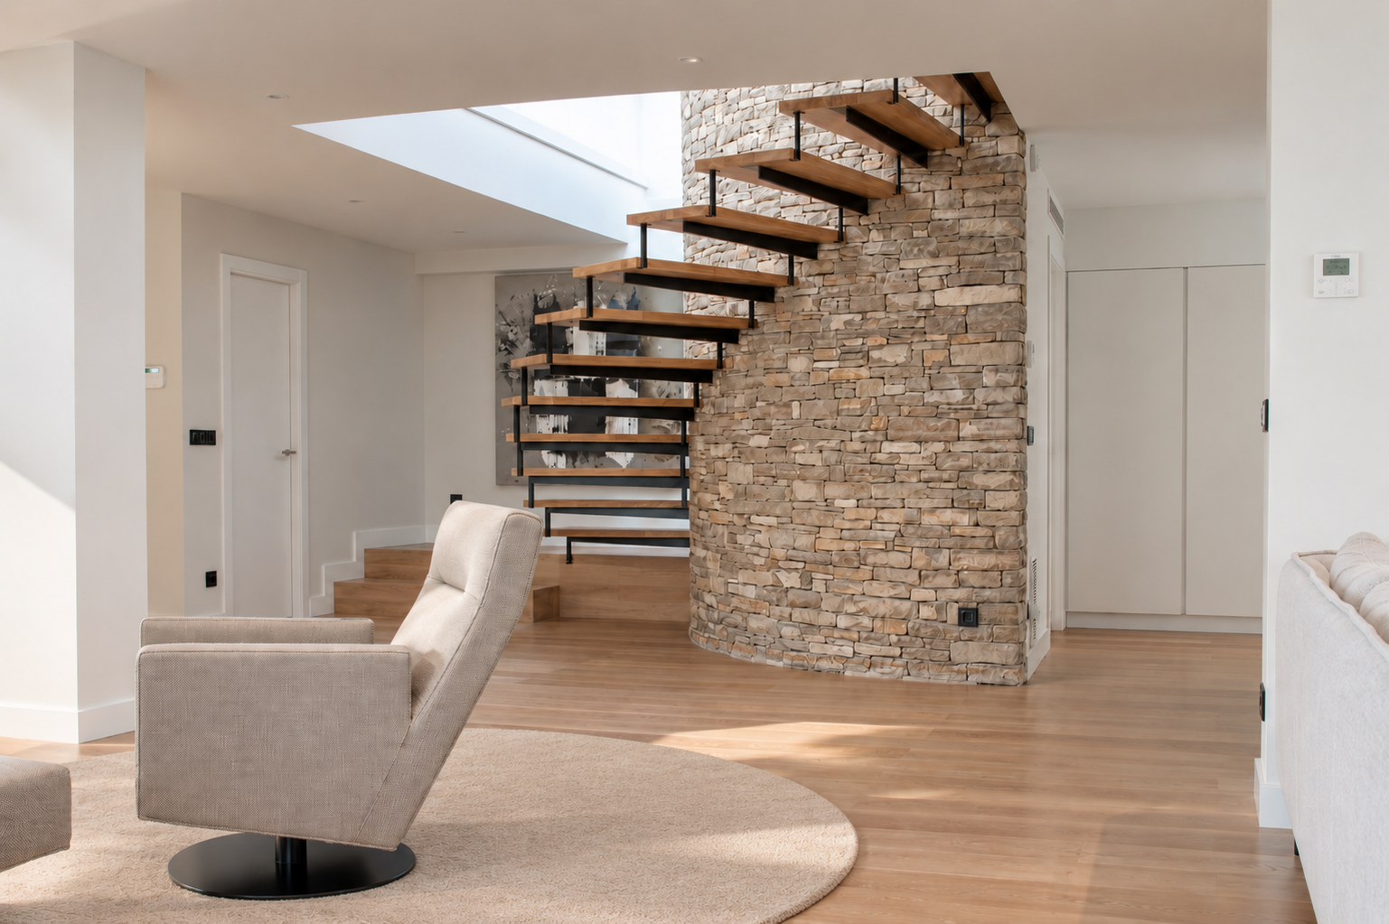
A large curved volume in natural stone incorporates the fireplace, becoming the focal point of the living area and organising the surrounding spaces. Timber flooring creates continuity and relates to the light, floating staircase treads.
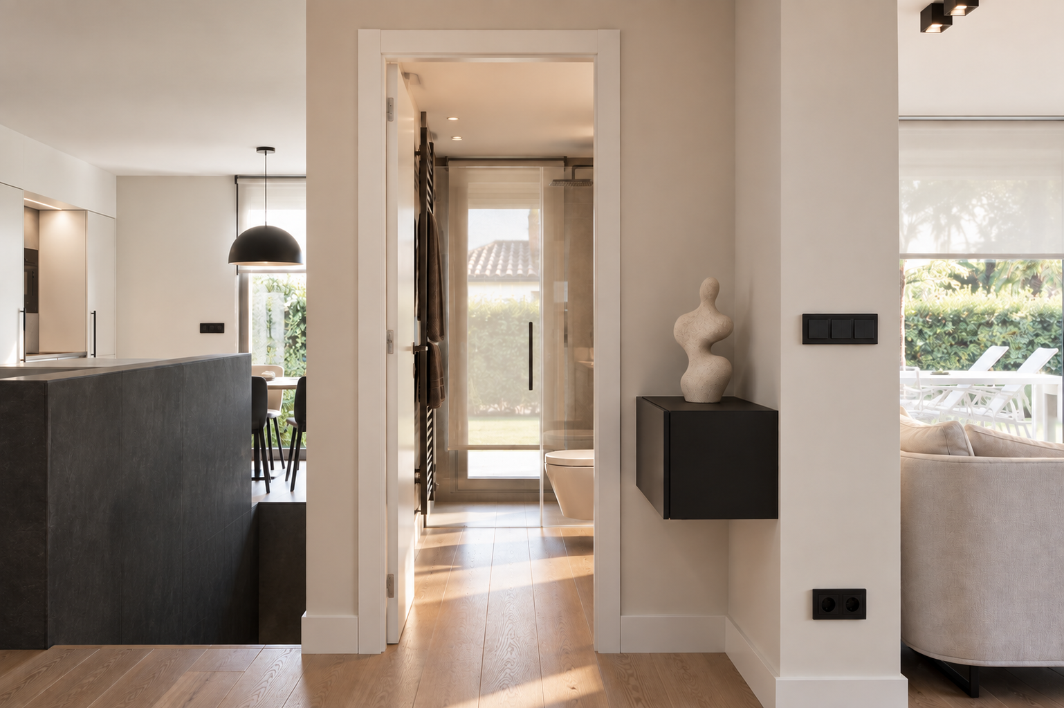
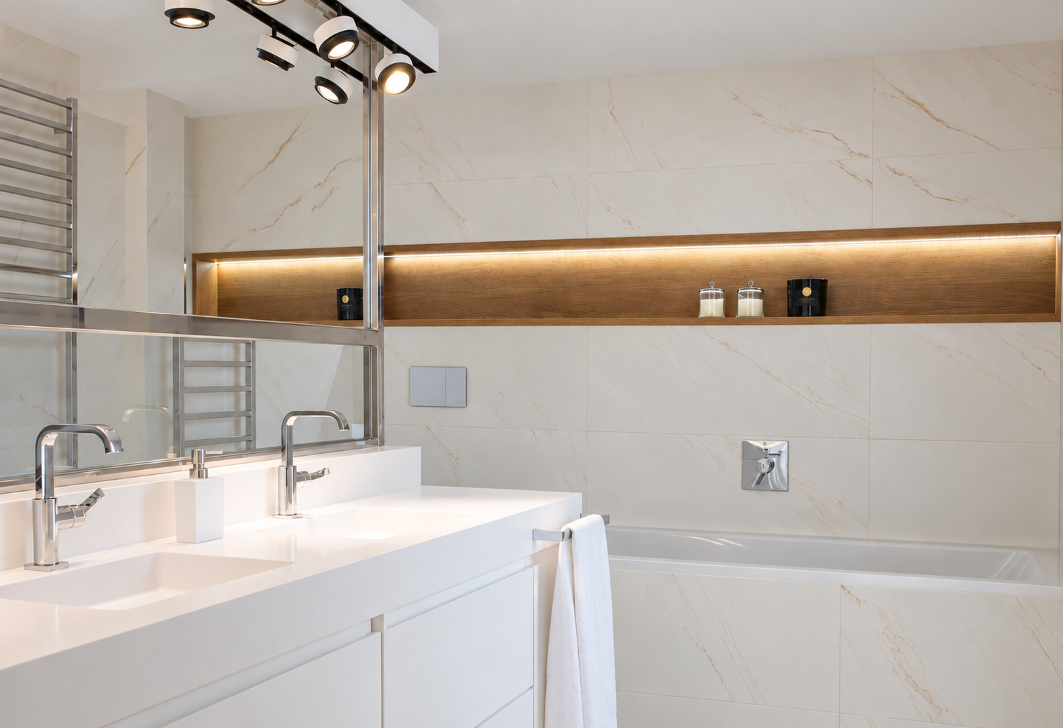
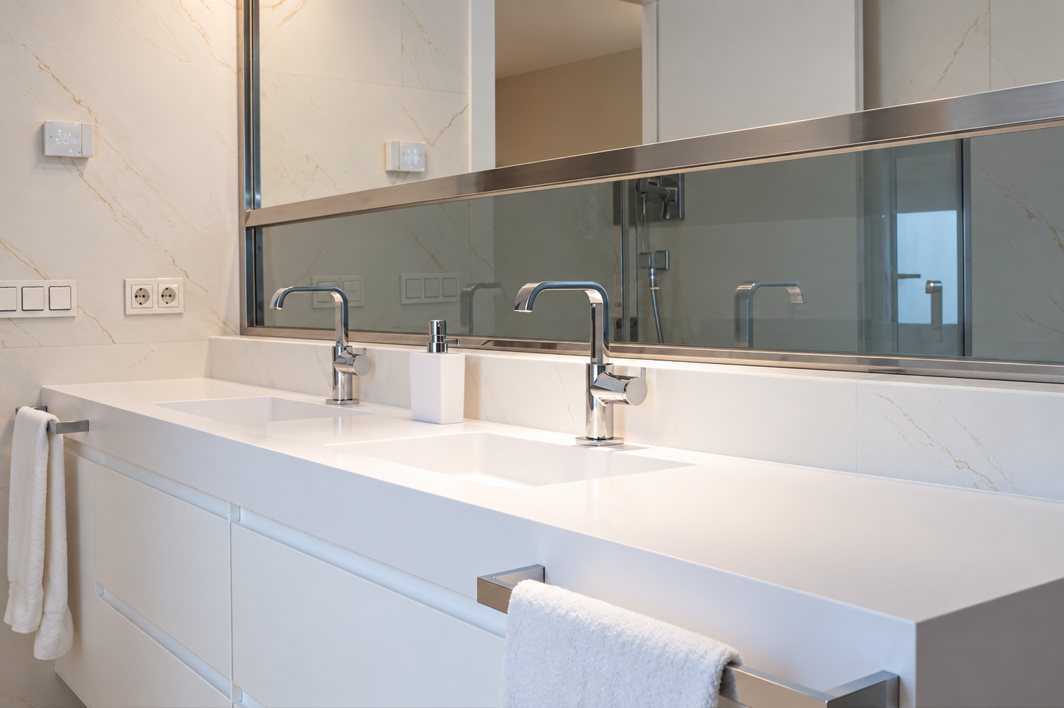
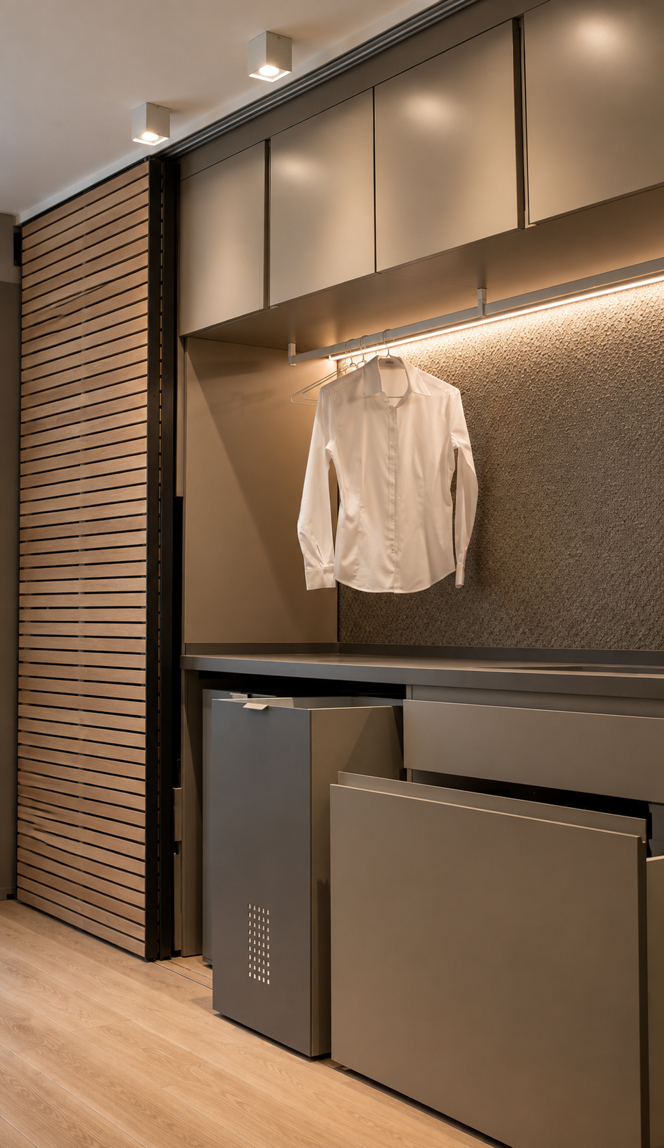
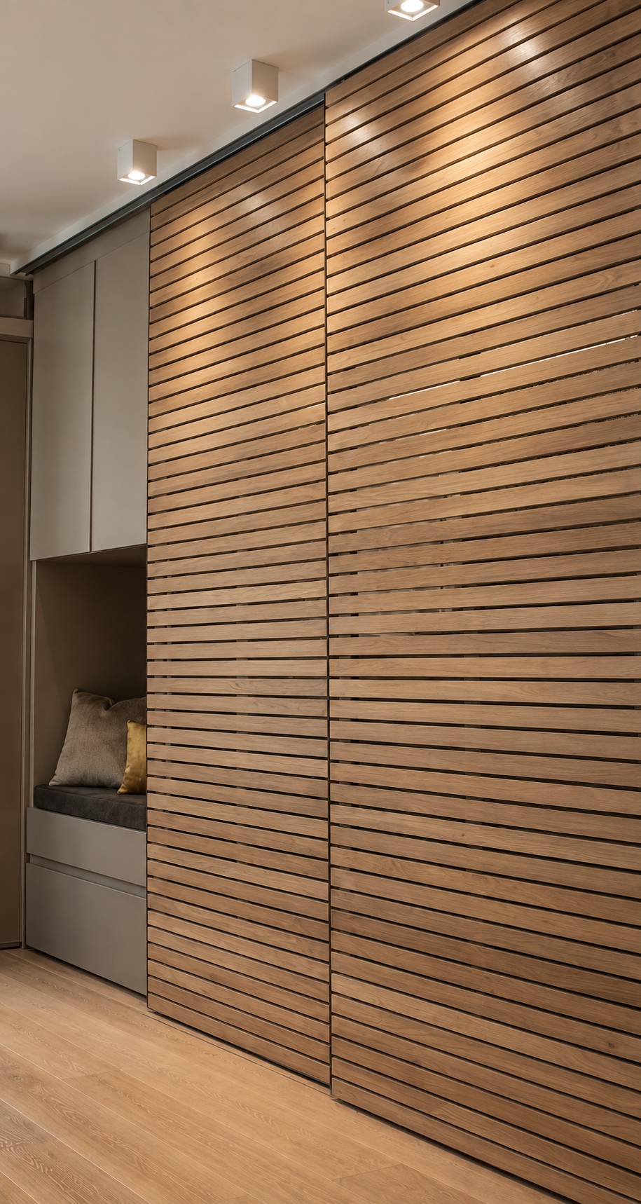
In bathrooms and utility areas, furniture conceals functions that do not need to remain visible: showers tucked behind vanity units and timber-slat doors hiding the laundry area.
A home full of carefully considered solutions, where apparent simplicity is often the result of highly precise design work.
Year 2018